Skip main navigation
Off market
  • $380,900

    112 Harbor Trace Ln, Summerville, SC 29486

    2beds
    1,574sqft
    SingleFamily
    Built in 2017
    5,662 Square Feet Lot
    $380,900 Zestimate®
    $242/sqft
    $2,257 Estimated rent

    Home value

    $380,900

    $362,000 - $400,000

    $2,257/mo

    Zestimate® history
    Loading
    Loading...

    Owner options

    List your home for rent

    $2,257/mo

    Rent Zestimate®

    Find your next renter with Zillow Rental Manager. Plus, with online applications, you can quickly screen prospective tenants – for free.

    Learn more

    $2,257/mo

    Rent Zestimate®

    Refinance and save

    $2,447/mo

    Est. payment

    Refinancing to a lower rate could help reduce your monthly payments and save thousands over the life of the loan.

    See today's rates

    $2,447/mo

    Est. payment

    Explore your selling options

    Work with a Zillow partner agent

    Leverage their expertise and Zillow's premium Showcase listings to get your home seen by more buyers.

    Get started

    List with your own agent

    Get your home in front of millions of buyers by listing it on Zillow.

    Learn how to do it

    Sell it yourself

    Take full control of how buyers see your home on Zillow by listing For Sale by Owner (FSBO).

    List your home

    What's special

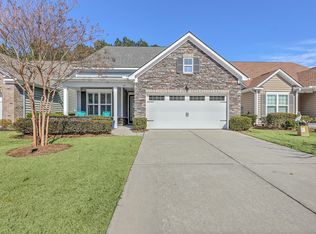
    Why wait for new construction when this home is like new loaded with upgrades and ready to go!! Enjoy all the amenities that 55+ living in a WATER COMMUNITY has to offer! NO CARPET to be found in this home - instead all laminate (wood look) flooring in main living, dining, kitchen area AND bedrooms. There is tile flooring in both bathrooms and laundry. Kitchen has upgraded cabinets with soft close doors & drawers, gas cooktop, single bowl sink, pull-out trash/recycle bins double ovens, granite countertop & stylish backsplash. Great room features tray ceiling, recessed lights and gas fireplace. Added plus: large screen porch, walk-up attic storage space above garage & wooded buffer behind home. Brick front was also an upgrade! This is a great active adult community with an INDOOR lap pool, FITNESS CENTER, YOGA studio, OUTDOOR RESORT POOL, billiards, tennis, pickle ball, kayaks to check out & launch along with a boat (electric motors only) ramp and DOG park! There is also a yoga lawn and terraced area overlooking the lake.

    This property is off market, which means it's not currently listed for sale or rent on Zillow. This may be different from what's available on other websites or public sources.

    Facts & features

    Interior

    Bedrooms & bathrooms
    • Bedrooms: 2
    • Bathrooms: 2
    • Full bathrooms: 2
    Heating
    • Gas
    Cooling
    • Central
    Features
    • Flooring: Tile, Laminate
    Interior area
    • Total interior livable area: 1,574 sqft

    Property

    Parking
    • Parking features: Garage - Attached
    Features
    • Exterior features: Vinyl, Brick
    Lot
    • Size: 5,662 sqft
    Details
    • Parcel number: 1791201108

    Construction

    Type & style
    • Home type: SingleFamily
    Materials
    • Foundation: Concrete
    • Roof: Asphalt
    Condition
    • Year built: 2017

    Community & neighborhood

    Location
    • Region: Summerville

    HOA & financial

    HOA
    • Has HOA: Yes
    • HOA fee: $250 monthly

    Other

    Other facts
    • Roof: Architectural
    • Exterior: Vinyl Siding, Brick - Veneer
    • Misc Interior: Ceilings - 9'+, Ceiling - Smooth, Kitchen Island, Ceiling - Tray, Handicapped Equipped, Unfinished Frog
    • New Owned: Pre-Owned
    • Master Bedroom: Walk-In Closets, Ceiling Fan, Downstairs
    • Cooling: Central
    • Floors: Ceramic Tile, Laminate
    • Heat: Gas
    • Special: 10 Yr Warranty, 55+ Community
    • Amenities: Boat Ramp, Cable TV Available, Neighborhood Pool, Club House, Gated Comm, Security Guard/Sys, Tennis Court, Trash Pickup, Walk/Jog Trails, Lawn Maint Incl
    • SF Detached Style: Traditional
    • Foundation: Slab
    • Garage/Parking: 2 Car Garage
    • Stories: 1 Story
    • Misc Exterior: Porch - Screened, Gutters, Lawn Irrigation, Stoop, Handicapped Equipped, Other (Use Remarks)
    • Lot Description: Level
    • FP Desc/Location: One, Gas Logs, Great Room, Gas Connection
    • Green Features: Tankless Water Heater
    • Subsection: Four Seasons

    Price history

    DateEventPrice
    3/19/2020Sold$280,000-2.9%$178/sqft
    Source: CTMLS #20001707 Report a problem
    2/11/2020Pending sale$288,500$183/sqft
    Source: Carolina One Real Estate - Trolley Road #20001707 Report a problem
    1/20/2020Listed for sale$288,500$183/sqft
    Source: Carolina One Real Estate #20001707 Report a problem

    Public tax history

    YearProperty taxesTax assessment
    2024$1,324 +11.7%$12,810 +15.1%
    2023$1,186 -10.8%$11,130
    2022$1,329 -70.9%$11,130 -37.1%
    2021$4,571 -5.8%$17,690
    2020$4,855 -5.3%$17,690
    2018$5,127 $17,690 +3994.9%
    2017$5,127 $432 +0.5%
    2016-- $430

    Find assessor info on the county website

    Neighborhood: 29486

    Nearby schools

    GreatSchools rating
    Schools provided by the listing agent
    • Elementary: Cane Bay
    • Middle: Cane Bay
    • High: Cane Bay High School

    Source: The MLS. This data may not be complete. We recommend contacting the local school district to confirm school assignments for this home.

    Get a cash offer in 3 minutes
    Find out how much your home could sell for in as little as 3 minutes with a no-obligation cash offer.
    Estimated market value
    $380,900
    Get a cash offer in 3 minutes
    Find out how much your home could sell for in as little as 3 minutes with a no-obligation cash offer.
    Estimated market value
    $380,900