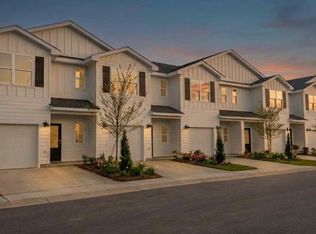
Welcome to 112 Harper Grove Circle in Ocean Springs, Mississippi--one of our new townhomes in Harper Grove Townhomes. The Sabal is an exterior unit offering added privacy and features a spacious two-car garage. With approximately 1,700 square feet, this thoughtfully designed floorplan includes 4 bedrooms and 2.5 bathrooms, giving you the flexibility and comfort your lifestyle demands. On the main level, you'll find an open-concept layout where the kitchen, dining, and living areas flow together seamlessly. The kitchen is equipped with shaker-style cabinetry, quartz countertops, an undermount sink, and a complete stainless steel appliance package, including a smooth-top range, microwave with hood, and a quiet dishwasher. A large walk-in pantry adds convenience and storage space. Upstairs, all four bedrooms are designed with luxury vinyl plank flooring--no carpet in this home. Each room offers ample closet space and can easily be adapted to serve as a guest room, home office, or hobby space. The secondary bathroom features a tub/shower combo, while the primary suite includes a walk-in closet and an ensuite bathroom with a standing shower, double vanity with quartz countertops, and linen shelving. The Sabal also includes Home is ConnectedA® Smart Home package, giving you control of many home features from your smart device--whether you're at home or away. This home is also being built to Gold FORTIFIED HomeTM certification. Pictures are of a similar home and not necessarily of the subject property. Pictures are representational only.
Pending
$269,900
112 Harper Grove Cir, Ocean Springs, MS 39564
4beds
1,710sqft
Residential, Townhouse
Built in 2026
2,178 Square Feet Lot
$269,700 Zestimate®
$158/sqft
$130/mo HOA
What's special
Spacious two-car garageOpen-concept layoutSmooth-top rangeQuiet dishwasherAmple closet spaceLinen shelvingLarge walk-in pantry
- 124 days
- 2
- 0
Zillow last checked:
Listing updated:
Listed by:
Alicia Souza 228-239-2174,
D R Horton 601-440-2663
Source: MLS United,MLS#: 4153533
Facts & features
Interior
Bedrooms & bathrooms
- Bedrooms: 4
- Bathrooms: 3
- Full bathrooms: 2
- 1/2 bathrooms: 1
Heating
- Central, Electric, Heat Pump
Cooling
- Central Air, Electric
Appliances
- Included: Dishwasher, Electric Range, ENERGY STAR Qualified Appliances, Microwave, Plumbed For Ice Maker, Stainless Steel Appliance(s)
- Laundry: Laundry Closet, Upper Level
Features
- Double Vanity, Eat-in Kitchen, Open Floorplan, Pantry, Smart Home, Smart Thermostat, Stone Counters, Walk-In Closet(s), Kitchen Island
- Flooring: Vinyl
- Doors: Dead Bolt Lock(s)
- Windows: Double Pane Windows, Insulated Windows
- Has fireplace: No
Interior area
- Total structure area: 1,710
- Total interior livable area: 1,710 sqft
Video & virtual tour
Property
Parking
- Total spaces: 2
- Parking features: Garage Door Opener, Garage Faces Front, Concrete
- Garage spaces: 2
Features
- Levels: Two
- Stories: 2
- Patio & porch: Front Porch, Patio
- Exterior features: Lighting
Lot
- Size: 2,178 Square Feet
- Features: Corners Marked, Landscaped
Details
- Parcel number: Unassigned
Construction
Type & style
- Home type: Townhouse
- Architectural style: Other
- Property subtype: Residential, Townhouse
Materials
- Board & Batten Siding, HardiPlank Type
- Foundation: Slab
- Roof: Architectural Shingles
Condition
- Under Construction
- New construction: Yes
- Year built: 2026
Details
- Warranty included: Yes
Utilities & green energy
- Sewer: Private Sewer
- Water: Public
- Utilities for property: Electricity Connected, Sewer Connected, Water Connected, Smart Home Wired, Underground Utilities
Community & HOA
Community
- Features: Sidewalks
- Security: Carbon Monoxide Detector(s), Prewired, Smoke Detector(s)
- Subdivision: Harper Grove Townhomes
HOA
- Has HOA: Yes
- Services included: Accounting/Legal, Maintenance Grounds, Management, Other
- HOA fee: $1,560 annually
Location
- Region: Ocean Springs
Financial & listing details
- Price per square foot: $158/sqft
- Annual tax amount: $300
- Date on market: 6/21/2026
- Electric utility on property: Yes
Estimated market value
$269,700
$256,000 - $283,000
$2,214/mo
Price history
| Date | Event | Price |
|---|---|---|
| 7/2/2026 | Pending sale | $269,900$158/sqft |
Source: MLS United #4153533 Report a problem | ||
| 6/21/2026 | Listed for sale | $269,900$158/sqft |
Source: MLS United #4153533 Report a problem | ||
Public tax history
Tax history is unavailable.
Monthly payment
Est. payment
Payment breakdown
Explore the cost of this home by adjusting the details. Changes won't be saved.Climate risks
Neighborhood: 39564
Nearby schools
Schools provided by the listing agent
- Elementary: Pecan Park
- Middle: Ocean Springs Middle
- High: Ocean Springs
Source: MLS United. This data may not be complete. We recommend contacting the local school district to confirm school assignments for this home.
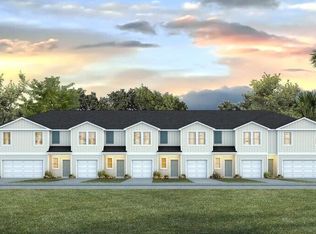
- $239,9003 bd3 ba1.5k sqft106 Harper Grove Cir, Ocean Springs, MS 39564Pending
- $239,9003 bd3 ba1.5k sqft110 Harper Grove Cir, Ocean Springs, MS 39564Pending
- $269,9004 bd3 ba1.7k sqft102 Harper Grove Cir, Ocean Springs, MS 39564Pending
- $242,9003 bd3 ba1.5k sqft108 Harper Grove Cir, Ocean Springs, MS 39564Pending
Similar homes
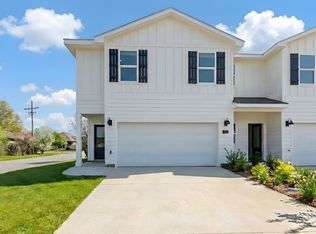
- from $272,9004 bd3 ba1.7k sqftThe Sabal Exterior Plan, Harper Grove Townhomes, Ocean Springs, MS 39564New Construction
 DR Horton
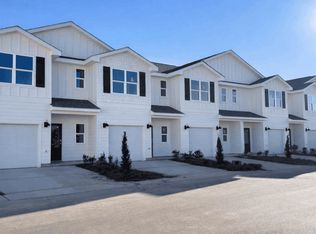
 - from $242,9003 bd3 ba1.5k sqftThe Palm Interior Plan, Harper Grove Townhomes, Ocean Springs, MS 39564New Construction
 DR Horton
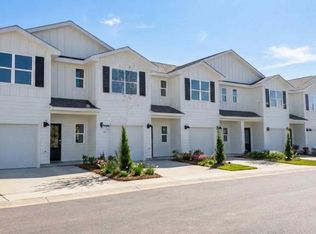
 - from $242,9003 bd3 ba1.5k sqftThe Sabal Interior Plan, Harper Grove Townhomes, Ocean Springs, MS 39564New Construction
 DR Horton
 - from $252,9003 bd3 ba1.5k sqftThe Palm Exterior Plan, Harper Grove Townhomes, Ocean Springs, MS 39564New Construction
 DR Horton
