Welcome to 112 Harvest Blvd, a beautifully maintained home that feels practically brand new - but even better thanks to upgrades added over the past three years. Fresh interior paint and professionally cleaned carpets create a bright and welcoming space from the moment you walk in. The main level offers an open flow between the kitchen, dining area, and living room, now enhanced with additional recessed lighting and a sleek tiled backsplash that elevates the kitchen's look and feel.
Step outside to enjoy an extended concrete patio, screened-in porch, fenced garden, and a handy 12x12 storage shed - ideal for hobbies, tools, or extra gear. A whole-home surge suppressor and assumable termite bond add peace of mind, while ceiling fans throughout most rooms and a newly added glass shower door in the primary suite bring comfort and style. The back door includes a convenient doggy door, with the option for sellers to reinstall the original if preferred.
With its modern layout, smart upgrades, and move-in readiness, this home offers easy living in a friendly Havelock community. Come see why 112 Harvest Blvd stands out.
Seller is offering $2,500 towards buyer's closing costs.
Sold for $329,000
$329,000
112 Harvest Boulevard, Havelock, NC 28532
3beds
2,017sqft
Single Family Residence
Built in 2022
0.42 Acres Lot
$329,500 Zestimate®
$163/sqft
$2,215 Estimated rent
Home value
$329,500
$306,000 - $356,000
$2,215/mo
Zestimate® history
Owner options
List your home for rent
$2,215/mo
Rent Zestimate®
Find your next renter with Zillow Rental Manager. Plus, with online applications, you can quickly screen prospective tenants – for free.
$2,215/mo
Rent Zestimate®
Refinance and save
$1,961/mo
Est. payment
Refinancing to a lower rate could help reduce your monthly payments and save thousands over the life of the loan.
$1,961/mo
Est. payment
Explore your selling options
Work with a Zillow partner agent
Leverage their expertise and Zillow's premium Showcase listings to get your home seen by more buyers.
Get startedList with your own agent
Get your home in front of millions of buyers by listing it on Zillow.
Learn how to do itSell it yourself
Take full control of how buyers see your home on Zillow by listing For Sale by Owner (FSBO).
List your homeWhat's special
Zillow last checked:
Listing updated:
Listed by:
Rob & Katie Team 843-592-3771,
Advantage Coastal Properties
Bought with:
Roselinde Otto, 342874
LPT Realty
Source: Hive MLS,MLS#: 100543274 Originating MLS: Carteret County Association of Realtors
Originating MLS: Carteret County Association of RealtorsFacts & features
Interior
Bedrooms & bathrooms
- Bedrooms: 3
- Bathrooms: 3
- Full bathrooms: 2
- 1/2 bathrooms: 1
Rooms
- Room types: Family Room, Master Bedroom, Bedroom 2, Bedroom 3, Breakfast Nook, Other, Laundry
Primary bedroom
- Level: Second
- Dimensions: 17 x 19
Bedroom 2
- Level: Second
- Dimensions: 12 x 10
Bedroom 3
- Level: Second
- Dimensions: 12 x 10
Breakfast nook
- Level: Second
- Dimensions: 12 x 10
Family room
- Level: First
- Dimensions: 16 x 21
Kitchen
- Level: First
- Dimensions: 12 x 9
Laundry
- Level: Second
- Dimensions: 10 x 6
Other
- Description: Loft
- Level: Second
- Dimensions: 11 x 23
Heating
- Passive Solar, Electric, Heat Pump
Cooling
- Central Air, Zoned
Appliances
- Included: Electric Oven, Built-In Microwave, Dishwasher
- Laundry: Dryer Hookup, Washer Hookup, Laundry Room
Features
- Walk-in Closet(s), High Ceilings, Solid Surface, Ceiling Fan(s), Pantry, Walk-in Shower, Gas Log, Walk-In Closet(s)
- Flooring: LVT/LVP, Carpet, Tile
- Doors: Thermal Doors
- Windows: Thermal Windows
- Basement: None
- Attic: Access Only,Partially Floored
- Has fireplace: Yes
- Fireplace features: Gas Log
Interior area
- Total structure area: 2,017
- Total interior livable area: 2,017 sqft
Property
Parking
- Total spaces: 2
- Parking features: Lighted, Off Street, Paved
- Has attached garage: Yes
Features
- Levels: Two
- Stories: 2
- Patio & porch: Covered, Patio, Porch, Screened
- Exterior features: DP50 Windows, Gas Log, Thermal Doors
- Fencing: Privacy,Back Yard,Wood
- Has view: Yes
- View description: See Remarks
- Frontage type: See Remarks
Lot
- Size: 0.42 Acres
- Dimensions: 74 x 182 x 125 x 182
Details
- Parcel number: 50137 077
- Zoning: Residential
- Special conditions: Standard
Construction
Type & style
- Home type: SingleFamily
- Property subtype: Single Family Residence
Materials
- Vinyl Siding, Wood Frame
- Foundation: Raised, Slab
- Roof: Architectural Shingle
Condition
- New construction: No
- Year built: 2022
Utilities & green energy
- Sewer: Septic Tank
- Water: Public
- Utilities for property: Cable Available, Water Connected
Green energy
- Energy efficient items: Lighting, Thermostat
Community & HOA
Community
- Subdivision: The Mill at Heritage Farms
HOA
- Has HOA: No
Location
- Region: Havelock
Financial & listing details
- Price per square foot: $163/sqft
- Tax assessed value: $300,250
- Annual tax amount: $1,497
- Date on market: 12/2/2025
- Cumulative days on market: 75 days
- Listing agreement: Exclusive Agency
- Listing terms: Cash,Conventional,FHA,USDA Loan,VA Loan
- Road surface type: Paved
Price history
| Date | Event | Price |
|---|---|---|
| 3/19/2026 | Sold | $329,000$163/sqft |
Source:  Hive MLS #100543274 Report a problem Hive MLS #100543274 Report a problem | ||
| 2/10/2026 | Contingent | $329,000$163/sqft |
Source: Hive MLS #100543274 Report a problem | ||
| 1/1/2026 | Price change | $329,000-2.2%$163/sqft |
Source: Hive MLS #100543274 Report a problem | ||
| 12/2/2025 | Listed for sale | $336,500+14.3%$167/sqft |
Source: Hive MLS #100543274 Report a problem | ||
| 5/20/2022 | Sold | $294,475$146/sqft |
Source: Hive MLS #100318238 Report a problem | ||
| 4/1/2022 | Pending sale | $294,475$146/sqft |
Source: Hive MLS #100318238 Report a problem | ||
| 3/28/2022 | Listed for sale | $294,475-14%$146/sqft |
Source: Hive MLS #100318238 Report a problem | ||
| 9/8/2021 | Listing removed | -- |
Source: Hive MLS #100289322 Report a problem | ||
| 9/3/2021 | Listed for sale | $342,450$170/sqft |
Source: Hive MLS #100289322 Report a problem | ||
Public tax history
| Year | Property taxes | Tax assessment |
|---|---|---|
| 2025 | $1,570 | $300,250 |
| 2024 | $1,570 +0.8% | $300,250 |
| 2023 | $1,558 | $300,250 +428% |
| 2022 | -- | $56,870 +123% |
| 2021 | $159 | $25,500 |
| 2020 | -- | $25,500 |
Find assessor info on the county website
Neighborhood: 28532
Nearby homes
- $320,1003 bd2 ba132 sqft114 Harvest Blvd, Havelock, NC 28532Off Market
- $2,6555 bd3 ba3.3k sqft110 Harvest Blvd, Havelock, NC 28532For Rent
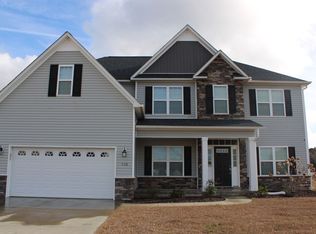
- $334,8003 bd3 ba2k sqft116 Harvest Blvd, Havelock, NC 28532Off Market
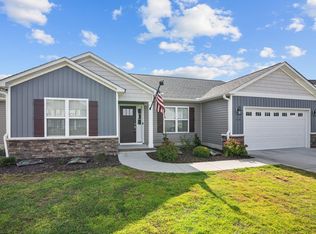
- $323,9003 bd2 ba1.8k sqft108 Harvest Blvd, Havelock, NC 28532Off Market
- $369,9004 bd3 ba2.6k sqft111 Harvest Blvd, Havelock, NC 28532Sold
- $337,2004 bd2 ba2k sqft106 Harvest Blvd, Havelock, NC 28532Off Market
- $420,0005 bd4 ba3.4k sqft113 Harvest Blvd, Havelock, NC 28532Off Market
- $384,3003 bd4 ba2.7k sqft109 Harvest Blvd, Havelock, NC 28532Off Market
Nearby schools
GreatSchools rating
- 6/10Roger R Bell ElementaryGrades: PK-5Distance: 6.3 mi
- 4/10Havelock MiddleGrades: 6-8Distance: 7.3 mi
- 4/10Havelock HighGrades: 9-12Distance: 7 mi
Schools provided by the listing agent
- Elementary: Roger Bell
- Middle: Havelock
- High: Havelock
Source: Hive MLS. This data may not be complete. We recommend contacting the local school district to confirm school assignments for this home.
Get a cash offer in 3 minutes
Find out how much your home could sell for in as little as 3 minutes with a no-obligation cash offer.
Estimated market value
$329,500
Get a cash offer in 3 minutes
Find out how much your home could sell for in as little as 3 minutes with a no-obligation cash offer.
Estimated market value
$329,500
- North Carolina
- Craven County
- Havelock
- 28532
- 112 Harvest Boulevard
Nearby cities
Nearby neighborhoods
Nearby zip codes
Other Havelock Topics
