Skip main navigation
Closed
  • $340,000

    112 Harvest Cir, Dickson, TN 37055

    3beds
    1,576sqft
    Single Family Residence, Residential
    Built in 2022
    6,000 Square Feet Lot
    $339,200 Zestimate®
    $216/sqft
    $2,230 Estimated rent

    Home value

    $339,200

    $268,000 - $427,000

    $2,230/mo

    Zestimate® history
    Loading
    Loading...

    Owner options

    List your home for rent

    $2,230/mo

    Rent Zestimate®

    Find your next renter with Zillow Rental Manager. Plus, with online applications, you can quickly screen prospective tenants – for free.

    Learn more

    $2,230/mo

    Rent Zestimate®

    Refinance and save

    $2,014/mo

    Est. payment

    Refinancing to a lower rate could help reduce your monthly payments and save thousands over the life of the loan.

    See today's rates

    $2,014/mo

    Est. payment

    Explore your selling options

    Work with a Zillow partner agent

    Leverage their expertise and Zillow's premium Showcase listings to get your home seen by more buyers.

    Get started

    List with your own agent

    Get your home in front of millions of buyers by listing it on Zillow.

    Learn how to do it

    Sell it yourself

    Take full control of how buyers see your home on Zillow by listing For Sale by Owner (FSBO).

    List your home

    What's special

    Fully fenced yardSpacious walk-in closetStainless steel appliancesCovered back patioModern kitchenFlex roomSleek white cabinets
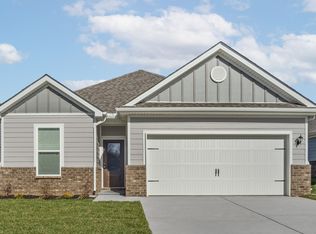
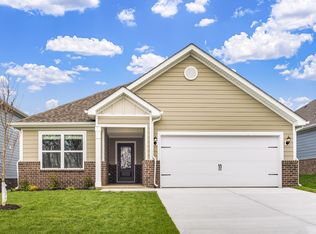
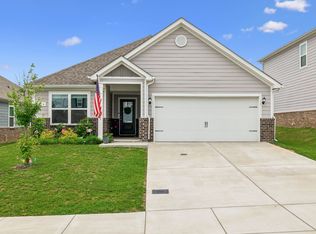
    Welcome to your future—a truly move-in-ready home in the vibrant AUTUMNWOOD neighborhood. This charming 3-bed, 2-bath gem is the perfect place to start your next chapter! As soon as you walk in, you’ll feel right at home. The open-concept living area is just waiting for family movie nights, cozy coffee chats, and fun-filled gatherings with friends. Imagine keeping an eye on the little ones or a couple of dogs from the kitchen as you prep a meal or just hang out. That's the beauty of this space! The flex room at the front of the home is a blank slate for whatever your life needs right now—a home office, dining room, or even a cozy den for reading. The durable luxury vinyl plank floors throughout the main areas can handle it all, from happy feet to paws, making cleanup a breeze. Cooking is a delight in the modern kitchen featuring sleek white cabinets, stainless steel appliances, and gorgeous light granite countertops. It's the perfect spot for whipping up quick weekday dinners or spreading out snacks for a weekend get-together. After a long day, the primary suite is your personal escape. The spacious walk-in closet has plenty of room for both of your wardrobes, and the large soaking tub is just what you need to unwind. Two additional bedrooms are ready for your family, guests, or hobbies. Step outside to your covered back patio and fully fenced yard. It's the ideal space for summer BBQs, playtime with kids and pets, or just enjoying a quiet evening without the hassle of a huge lawn to maintain. This home was built in 2022, so you get all the benefits of a new build without the wait—low maintenance, modern style, and a home that's ready for you to enjoy from day one. And with a location that’s super close to shopping, dining, and I-40, your weekend errands and commutes are easy. Ready to make your homeownership dreams a reality? This home may QUALIFY FOR UP TO $17,500 IN DOWN PAYMENT AND CLOSING COST GRANTS, which could make it even easier to get the keys!

    Zillow last checked:

    Listing updated:

    Listed by:

    Susan Salazar 615-406-1314,

    Keller Williams Realty Nashville/Franklin

    Bought with:

    Clifton Sain, 335574

    Realty One Group Music City

    Source: RealTracs MLS as distributed by MLS GRID,MLS#: 2976256MLS Logo

    Facts & features

    Interior

    Bedrooms & bathrooms
    • Bedrooms: 3
    • Bathrooms: 2
    • Full bathrooms: 2
    • Main level bedrooms: 3
    Heating
    • Central, Electric
    Cooling
    • Central Air, Electric
    Appliances
    • Included: Electric Oven, Electric Range, Dishwasher, Disposal, Dryer, Microwave, Refrigerator, Washer
    • Laundry: Electric Dryer Hookup, Washer Hookup
    Features
    • Ceiling Fan(s), Entrance Foyer, Open Floorplan, Pantry, Walk-In Closet(s)
    • Flooring: Carpet, Laminate, Tile
    • Basement: None
    Interior area
    • Total structure area: 1,576
    • Total interior livable area: 1,576 sqft
    • Finished area above ground: 1,576

    Property

    Parking
    • Total spaces: 2
    • Parking features: Garage Door Opener, Garage Faces Front, Driveway
    • Attached garage spaces: 2
    • Has uncovered spaces: Yes
    Features
    • Levels: One
    • Stories: 1
    • Patio & porch: Patio, Covered, Porch
    • Fencing: Privacy
    Lot
    • Size: 6,000 Square Feet
    • Dimensions: 50 x 120 IRR
    Details
    • Parcel number: 110K A 02300 000
    • Special conditions: Standard

    Construction

    Type & style
    • Home type: SingleFamily
    • Property subtype: Single Family Residence, Residential
    Materials
    • Fiber Cement, Brick
    Condition
    • New construction: No
    • Year built: 2022

    Utilities & green energy

    • Sewer: Public Sewer
    • Water: Public
    • Utilities for property: Electricity Available, Water Available
    Green energy
    • Energy efficient items: Windows, Thermostat

    Community & HOA

    Community
    • Security: Smoke Detector(s)
    • Subdivision: Autumnwood Phase I
    HOA
    • Has HOA: Yes
    • Amenities included: Park, Trail(s)
    • HOA fee: $65 monthly
    Location
    • Region: Dickson

    Financial & listing details

    • Price per square foot: $216/sqft
    • Tax assessed value: $356,400
    • Annual tax amount: $2,138
    • Date on market: 8/20/2025
    • Electric utility on property: Yes

    Price history

    DateEventPrice
    12/8/2025Sold$340,000-2.8%$216/sqft
    Source: RealTracs MLS as distributed by MLS GRID #2976256 Report a problem
    10/27/2025Pending sale$349,900$222/sqft
    Source: RealTracs MLS as distributed by MLS GRID #2976256 Report a problem
    9/30/2025Listing removed$349,900$222/sqft
    Source: RealTracs MLS as distributed by MLS GRID #2976256 Report a problem
    9/5/2025Price change$349,900-1.4%$222/sqft
    Source: RealTracs MLS as distributed by MLS GRID #2976256 Report a problem
    8/20/2025Listed for sale$354,900$225/sqft
    Source: RealTracs MLS as distributed by MLS GRID #2976256 Report a problem
    8/18/2025Listing removed$354,900$225/sqft
    Source: RealTracs MLS as distributed by MLS GRID #2865644 Report a problem
    8/7/2025Price change$354,900-1.4%$225/sqft
    Source: RealTracs MLS as distributed by MLS GRID #2865644 Report a problem
    7/16/2025Price change$360,000-1.4%$228/sqft
    Source: RealTracs MLS as distributed by MLS GRID #2865644 Report a problem
    6/24/2025Price change$365,000-0.8%$232/sqft
    Source: RealTracs MLS as distributed by MLS GRID #2865644 Report a problem
    6/16/2025Price change$367,900-0.3%$233/sqft
    Source: RealTracs MLS as distributed by MLS GRID #2865644 Report a problem
    6/5/2025Price change$368,900-0.3%$234/sqft
    Source: RealTracs MLS as distributed by MLS GRID #2865644 Report a problem
    5/12/2025Price change$369,900-1.4%$235/sqft
    Source: RealTracs MLS as distributed by MLS GRID #2865644 Report a problem
    5/5/2025Listed for sale$375,000+7.5%$238/sqft
    Source: RealTracs MLS as distributed by MLS GRID #2865644 Report a problem
    1/29/2024Sold$348,900$221/sqft
    Source: Public Record Report a problem

    Public tax history

    YearProperty taxesTax assessment
    2025$2,138 $89,100
    2024$2,138 +33.9%$89,100 +74.3%
    2023$1,597 +1075.2%$51,125 +1075.3%
    2022$136 $4,350
    2021$136 $4,350
    Find assessor info on the county website

    Neighborhood: 37055

    Nearby schools

    GreatSchools rating
    Schools provided by the listing agent
    • Elementary: Oakmont Elementary
    • Middle: Burns Middle School
    • High: Dickson County High School

    Source: RealTracs MLS as distributed by MLS GRID. This data may not be complete. We recommend contacting the local school district to confirm school assignments for this home.

    Get a cash offer in 3 minutes
    Find out how much your home could sell for in as little as 3 minutes with a no-obligation cash offer.
    Estimated market value
    $339,200
    Get a cash offer in 3 minutes
    Find out how much your home could sell for in as little as 3 minutes with a no-obligation cash offer.
    Estimated market value
    $339,200