Skip main navigation
Sold for $1,425,000
  • $1,425,000

    112 Harvest Commons #112, Westport, CT 06880

    2beds
    2,377sqft
    Condominium
    Built in 1981
    -- sqft lot
    $1,483,400 Zestimate®
    $599/sqft
    $7,106 Estimated rent

    Home value

    $1,483,400

    $1.34M - $1.65M

    $7,106/mo

    Zestimate® history
    Loading
    Loading...

    Owner options

    List your home for rent

    $7,106/mo

    Rent Zestimate®

    Find your next renter with Zillow Rental Manager. Plus, with online applications, you can quickly screen prospective tenants – for free.

    Learn more

    $7,106/mo

    Rent Zestimate®

    Refinance and save

    $8,690/mo

    Est. payment

    Refinancing to a lower rate could help reduce your monthly payments and save thousands over the life of the loan.

    See today's rates

    $8,690/mo

    Est. payment

    Explore your selling options

    Work with a Zillow partner agent

    Leverage their expertise and Zillow's premium Showcase listings to get your home seen by more buyers.

    Get started

    List with your own agent

    Get your home in front of millions of buyers by listing it on Zillow.

    Learn how to do it

    Sell it yourself

    Take full control of how buyers see your home on Zillow by listing For Sale by Owner (FSBO).

    List your home

    What's special

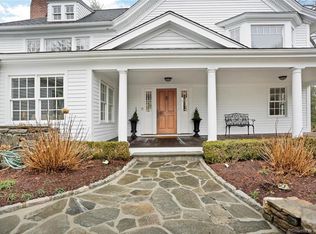
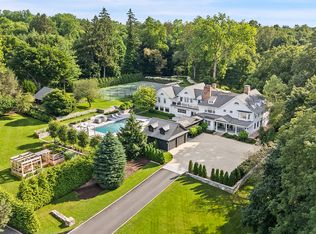

    Impeccably renovated one-level 2 bed/2 bath ranch-style condo in coveted Harvest Commons. This sun-filled corner unit offers true stair-free living and has been completely renovated w/high-end finishes throughout. Features include refinished hardwood floors, custom trim and doors, designer lighting, nickel-gap ceilings, and two private landscaped courtyards ideal for indoor-outdoor living. Spacious living room with wood-burning fireplace and custom stone hearth opens to garden courtyard. Updated eat-in kitchen with new stainless appliances, gas cooktop, wall oven/microwave, and new flooring. Serene primary suite with vaulted ceiling, dual custom walk-in closets, private patio, and spa-quality bath with soaking tub, walk-in shower, double vanity, and premium fixtures. Second full bath fully renovated with radiant heated floors. Redesigned laundry room, tankless water heater, and freshly painted interiors including attached two-car garage. Finished lower level offers flexible space plus storage. Harvest Commons amenities include heated pool and Har-Tru tennis courts. Turnkey, single-level luxury living in the heart of Westport.

    Zillow last checked:

    Listing updated:

    Listed by:

    Erin Melson (203)257-6037,

    The Agency 888-892-6722

    Bought with:

    Leslie Clarke, RES.

    Compass Connecticut, LLC

    Source: Smart MLS,MLS#: 24144902MLS Logo

    Facts & features

    Interior

    Bedrooms & bathrooms
    • Bedrooms: 2
    • Bathrooms: 2
    • Full bathrooms: 2
    Rooms
    • Room types: Laundry
    Primary bedroom
    • Features: Remodeled, High Ceilings, Full Bath, Sliders, Walk-In Closet(s), Hardwood Floor
    • Level: Main
    Bedroom
    • Features: Remodeled, Full Bath, Hardwood Floor
    • Level: Main
    Dining room
    • Features: Remodeled, High Ceilings, Hardwood Floor
    • Level: Main
    Great room
    • Features: Remodeled
    • Level: Lower
    Kitchen
    • Features: Remodeled, Bay/Bow Window, Granite Counters, Dining Area, Tile Floor
    • Level: Main
    Living room
    • Features: Remodeled, High Ceilings, Fireplace, Sliders, Hardwood Floor
    • Level: Main
    Office
    • Features: Remodeled
    • Level: Lower
    Heating
    • Forced Air, Natural Gas
    Cooling
    • Central Air
    Appliances
    • Included: Gas Cooktop, Oven, Microwave, Refrigerator, Freezer, Dishwasher, Washer, Dryer, Gas Water Heater, Tankless Water Heater
    • Laundry: Main Level
    Features
    • Wired for Data, Entrance Foyer
    • Basement: Full,Storage Space,Interior Entry,Partially Finished
    • Attic: Crawl Space,Access Via Hatch
    • Number of fireplaces: 1
    • Common walls with other units/homes: End Unit
    Interior area
    • Total structure area: 2,377
    • Total interior livable area: 2,377 sqft
    • Finished area above ground: 1,662
    • Finished area below ground: 715

    Property

    Parking
    • Total spaces: 2
    • Parking features: Attached, Garage Door Opener
    • Attached garage spaces: 2
    Features
    • Stories: 1
    • Patio & porch: Patio
    • Exterior features: Sidewalk, Tennis Court(s), Garden
    • Has private pool: Yes
    • Pool features: Heated, In Ground
    • Waterfront features: Beach Access
    Lot
    • Features: Corner Lot, Level
    Details
    • Parcel number: 415680
    • Zoning: PRD

    Construction

    Type & style
    • Home type: Condo
    • Architectural style: Ranch
    • Property subtype: Condominium
    • Attached to another structure: Yes
    Materials
    • Wood Siding
    Condition
    • New construction: No
    • Year built: 1981

    Utilities & green energy

    • Sewer: Public Sewer
    • Water: Public

    Community & HOA

    Community
    • Features: Golf, Health Club, Library, Medical Facilities, Playground, Private School(s), Shopping/Mall, Tennis Court(s)
    • Subdivision: Long Lots
    HOA
    • Has HOA: Yes
    • Amenities included: Guest Parking, Pool, Tennis Court(s), Management
    • Services included: Maintenance Grounds, Trash, Snow Removal, Pest Control, Pool Service, Road Maintenance, Insurance
    • HOA fee: $659 monthly
    Location
    • Region: Westport

    Financial & listing details

    • Price per square foot: $599/sqft
    • Tax assessed value: $494,600
    • Annual tax amount: $9,328
    • Date on market: 12/15/2025

    Price history

    DateEventPrice
    1/26/2026Sold$1,425,000+5.6%$599/sqft
    Source: Smart MLS #24144902 Report a problem
    1/13/2026Pending sale$1,350,000$568/sqft
    Source: Smart MLS #24144902 Report a problem
    12/16/2025Listed for sale$1,350,000$568/sqft
    Source: Smart MLS #24144902 Report a problem

    Public tax history

    Tax history is unavailable.

    Neighborhood: Staples

    Nearby schools

    GreatSchools rating
    Schools provided by the listing agent
    • Elementary: Long Lots
    • Middle: Bedford
    • High: Staples

    Source: Smart MLS. This data may not be complete. We recommend contacting the local school district to confirm school assignments for this home.

    Get pre-qualified for a loan
    At Zillow Home Loans, we can pre-qualify you in as little as 5 minutes with no impact to your credit score.

    An equal housing lender. NMLS #10287.

    Sell for more on Zillow
    Get a Zillow Showcase℠ listing at no additional cost and you could sell for .
    $1,483,400
    2% more
    +$29,668
    With Zillow Showcase(estimated)
    $1,513,068