Skip main navigation
Off market
  • $551,200

    112 Hemlock Dr, Tunkhannock, PA 18657

    5beds
    3,980sqft
    SingleFamily
    Built in 2003
    3.31 Acres Lot
    $551,200 Zestimate®
    $138/sqft
    $3,513 Estimated rent

    Home value

    $551,200

    $518,000 - $590,000

    $3,513/mo

    Zestimate® history
    Loading
    Loading...

    Owner options

    List your home for rent

    $3,513/mo

    Rent Zestimate®

    Find your next renter with Zillow Rental Manager. Plus, with online applications, you can quickly screen prospective tenants – for free.

    Learn more

    $3,513/mo

    Rent Zestimate®

    Refinance and save

    $3,568/mo

    Est. payment

    Refinancing to a lower rate could help reduce your monthly payments and save thousands over the life of the loan.

    See today's rates

    $3,568/mo

    Est. payment

    Explore your selling options

    Work with a Zillow partner agent

    Leverage their expertise and Zillow's premium Showcase listings to get your home seen by more buyers.

    Get started

    List with your own agent

    Get your home in front of millions of buyers by listing it on Zillow.

    Learn how to do it

    Sell it yourself

    Take full control of how buyers see your home on Zillow by listing For Sale by Owner (FSBO).

    List your home

    What's special

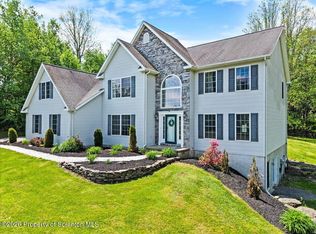
    Enjoy the privacy and serenity at this 3+ acre property located on a Cul-de-sac in Eaton Twp. Quiet park like setting. Gorgeous Colonial w/5 Bedrooms, 3 Full Bathrooms, 1 Half Bath, tiled floor Foyer, Brick wood burning fireplace, oversized 3 Car attached garage. Gorgeous kitchen with granite countertops, island, new fan, dry dishwasher, convection microwave and convection range with warming center. Freshly painted maple cabinetry with new hardware and soft close hinges added. New showers, fixtures and vanities in bathrooms with a very relaxing existing whirlpool tub. 1st floor laundry. No expense has been spared in recent upgrades inside and outdoors. Freshly painted throughout, gleaming hardwood floors, new light fixtures, new baths and kitchen, newer roof, central A/C and HWH. Finished lower level complete with full bath, kitchenette, bedroom & its own private entrance. You''ll love summers on the rear composite deck surrounded by new and mature landscaping. Stone patio & Firepit. Enjoy views of the Susquehanna River right from your back yard. New ''Leaf Guard'' gutter system makes that job obsolete! So many different woods and materials used to make this home the ''Spectacular'' showpiece that it is. Close to town & shopping. Call today for your personal showing.

    This property is off market, which means it's not currently listed for sale or rent on Zillow. This may be different from what's available on other websites or public sources.

    Facts & features

    Interior

    Bedrooms & bathrooms
    • Bedrooms: 5
    • Bathrooms: 4
    • Full bathrooms: 3
    • 1/2 bathrooms: 1
    Heating
    • Propane / Butane
    Cooling
    • Central
    Appliances
    • Included: Dishwasher, Microwave, Range / Oven, Refrigerator
    Features
    • Flooring: Tile, Carpet, Concrete, Hardwood
    • Attic: Crawl Opening
    • Has fireplace: Yes
    Interior area
    • Total interior livable area: 3,980 sqft

    Property

    Parking
    • Total spaces: 3
    Features
    • Exterior features: Vinyl
    Lot
    • Size: 3.31 Acres
    Details
    • Parcel number: 030500096230012
    • Zoning: Residential

    Construction

    Type & style
    • Home type: SingleFamily
    Condition
    • Year built: 2003

    Community & neighborhood

    Location
    • Region: Tunkhannock

    Other

    Other facts
    • Lot Description: Sloped, Wooded Lot, Irregular, View Lot
    • Outside Features: Deck, Insulated Glass, Sidewalk, Storage Building, Landscaping, Patio, Window Screen(s), Utility Shed
    • Exterior: Vinyl
    • Inside Features: Fam Room Lower Level, Kitchen Island, Laundry 1st Level, M Bdrm w/Bath Suite, Walk in Closet, Whirlpool, Fam Room 1st Level
    • Roof: Comp Shingle
    • Insulation: Insulated Window(s), Storm Door(s)
    • Foundation Type: Full Basement
    • Floors: Wall to wall Carpet, Wood, Tile
    • Fireplace Desc.: Wood, Brick Faced
    • Eating Area: Formal Dining Room, Eat-in Kitchen
    • Baths: 1 Bath Lev 1, 1 Half Lev 1, 2 Half Lev 2
    • Heating: Liquid Propane
    • Hot Water: Liquid Propane
    • Attic: Crawl Opening
    • Appliances: Dishwasher, Elec Oven/Range, Microwave, Refrigerator, Smoke Detector
    • Beds Description: Mstr 2nd, 2+ Bed 2nd, 1 Bed LL
    • Fndtn/Bsmt Features: Heated, Partially Finished, Concrete Floor
    • Community Amenities: Road Maintenance
    • Family Room: Yes
    • Level: 2 Story
    • Road: Paved
    • Driveway: Asphalt
    • Zoning: Residential
    • Road: Public: Municipal
    • Waste: Public
    • Style/Type: Colonial
    • Cooling: Central AC
    • Other Rooms: Pantry
    • Water: Community Well
    • Property Type: A
    • Basement Access: Inside Entrance, Outside Entrance, Walkout

    Price history

    DateEventPrice
    12/17/2021Sold$400,000-2.2%$101/sqft
    Source: GSBR as distributed by MLS GRID #214598 Report a problem
    11/17/2021Pending sale$409,000$103/sqft
    Source: GSBR as distributed by MLS GRID #21-4598 Report a problem
    10/27/2021Price change$409,000-2.4%$103/sqft
    Source: GSBR as distributed by MLS GRID #21-4598 Report a problem
    9/30/2021Listed for sale$419,000+13.6%$105/sqft
    Source: GSBR as distributed by MLS GRID #21-4598 Report a problem
    9/18/2020Sold$369,000-2.6%$93/sqft
    Source: GSBR as distributed by MLS GRID #202782 Report a problem
    8/14/2020Price change$379,000-2.6%$95/sqft
    Source: Coldwell Banker Town & Country Properties #20-2782 Report a problem
    7/24/2020Listed for sale$389,000$98/sqft
    Source: Coldwell Banker Town & Country Properties #20-2782 Report a problem

    Public tax history

    YearProperty taxesTax assessment
    2025$8,107 $70,145
    2024$8,107 +0.9%$70,145
    2023$8,037 +1.8%$70,145
    2022$7,897 +1.8%$70,145
    2021$7,756 +3.4%$70,145 +3.4%
    2020$7,503 +4%$67,850
    2018$7,214 -89.8%$67,850
    2017$70,447 --
    2016-- --
    2015-- --
    2014-- --
    2013-- --
    2012-- $67,850
    2011-- $67,850
    2010-- $67,850
    2009-- $67,850
    2008-- $67,850
    2007-- $67,850
    2006-- $67,850
    2005-- $67,850
    2004-- $67,850 +22.7%
    2003-- $55,300

    Find assessor info on the county website

    Neighborhood: 18657

    Nearby schools

    GreatSchools rating
    Schools provided by the listing agent
    • District: Tunkhannock Area

    Source: The MLS. This data may not be complete. We recommend contacting the local school district to confirm school assignments for this home.

    Get pre-qualified for a loan
    At Zillow Home Loans, we can pre-qualify you in as little as 5 minutes with no impact to your credit score.

    An equal housing lender. NMLS #10287.