Welcome to your New Toll Brothers Home! This stunning 5 bedroom 4.5 Bath home offer the perfect blend of luxury, comfort and space. Nestled in the serene neighborhood of Newbrook, this home boasts modern design with elegant finishes throughout. The highlight of this home is the breathtaking two-story Great Room with tons of natural light and stunning view of the preserve backyard. The gourmet kitchen and island is a chef's delight for culinary creations and casual dining. Each of the 5 bedrooms are generously sized, providing ample space for rest and relaxation. The Primary Bedroom is a true retreat complete with a large walk in closet and spa like bath.
Closed
$1,159,000
112 HERITAGE PINES Way, St. Augustine, FL 32092
5beds
4,411sqft
Single Family Residence
Built in 2024
-- sqft lot
$1,166,700 Zestimate®
$263/sqft
$4,949 Estimated rent
Home value
$1,166,700
$1.10M - $1.24M
$4,949/mo
Zestimate® history
Owner options
List your home for rent
$4,949/mo
Rent Zestimate®
Find your next renter with Zillow Rental Manager. Plus, with online applications, you can quickly screen prospective tenants – for free.
$4,949/mo
Rent Zestimate®
Refinance and save
$7,766/mo
Est. payment
Refinancing to a lower rate could help reduce your monthly payments and save thousands over the life of the loan.
$7,766/mo
Est. payment
Explore your selling options
Work with a Zillow partner agent
Leverage their expertise and Zillow's premium Showcase listings to get your home seen by more buyers.
Get startedList with your own agent
Get your home in front of millions of buyers by listing it on Zillow.
Learn how to do itSell it yourself
Take full control of how buyers see your home on Zillow by listing For Sale by Owner (FSBO).
List your homeWhat's special
Two-story great roomGourmet kitchenNatural light
Zillow last checked:
Listing updated:
Listed by:
FRANK CIRILLO,
JACKSONVILLE TBI REALTY, LLC 904-484-4951,
DEBORAH CANDELETTI 904-806-1399
Bought with:
JACKSONVILLE TBI REALTY, LLC
MICHELE LARSON, 3463291
Source: realMLS,MLS#: 2038264
Facts & features
Interior
Bedrooms & bathrooms
- Bedrooms: 5
- Bathrooms: 5
- Full bathrooms: 4
- 1/2 bathrooms: 1
Primary bedroom
- Level: Main
Family room
- Description: Two Story Great Room
- Level: Main
Loft
- Description: Overlooks the Great Room
- Level: Second
Heating
- Central
Cooling
- Central Air
Appliances
- Included: Dishwasher, Gas Cooktop, Microwave, Tankless Water Heater
- Laundry: Electric Dryer Hookup, Gas Dryer Hookup
Features
- Guest Suite, Kitchen Island, Open Floorplan, Pantry, Walk-In Closet(s)
Interior area
- Total structure area: 4,411
- Total interior livable area: 4,411 sqft
Property
Parking
- Total spaces: 3
- Parking features: Garage
- Garage spaces: 3
Features
- Levels: Two
- Stories: 2
Lot
- Features: Wooded
Details
- Parcel number: 11111
- Zoning description: Residential
Construction
Type & style
- Home type: SingleFamily
- Property subtype: Single Family Residence
Materials
- Frame
- Roof: Shingle
Condition
- Under Construction
- New construction: Yes
- Year built: 2024
Utilities & green energy
- Water: Public
- Utilities for property: Natural Gas Connected
Community & HOA
Community
- Subdivision: Silverleaf
HOA
- Has HOA: Yes
- Amenities included: Pool, Clubhouse, Fitness Center, Pickleball, Playground, Tennis Court(s)
- HOA fee: $212 monthly
Location
- Region: Saint Augustine
Financial & listing details
- Price per square foot: $263/sqft
- Date on market: 9/3/2025
- Listing terms: Cash,Conventional,VA Loan
Price history
| Date | Event | Price |
|---|---|---|
| 3/6/2026 | Sold | $1,159,000-2.6%$263/sqft |
Source:  realMLS #2038264 Report a problem realMLS #2038264 Report a problem | ||
| 11/23/2025 | Pending sale | $1,189,990$270/sqft |
Source: realMLS #2038264 Report a problem | ||
| 11/22/2025 | Price change | $1,189,990+0.1%$270/sqft |
Source: realMLS #2038264 Report a problem | ||
| 10/17/2025 | Price change | $1,189,000-0.1%$270/sqft |
Source:  Toll Brothers Inc. Report a problem Toll Brothers Inc. Report a problem | ||
| 9/10/2025 | Price change | $1,189,990+1.7%$270/sqft |
Source: Toll Brothers Inc. Report a problem | ||
| 9/3/2025 | Listed for sale | $1,169,990$265/sqft |
Source: realMLS #2038264 Report a problem | ||
| 4/1/2025 | Pending sale | $1,169,990$265/sqft |
Source: realMLS #2038264 Report a problem | ||
| 1/13/2025 | Price change | $1,169,990-0.1%$265/sqft |
Source: Toll Brothers Inc. Report a problem | ||
| 1/9/2025 | Price change | $1,170,990-5.2%$265/sqft |
Source: Toll Brothers Inc. Report a problem | ||
| 7/21/2024 | Listed for sale | $1,234,990$280/sqft |
Source: realMLS #2038264 Report a problem | ||
Public tax history
Tax history is unavailable.
Neighborhood: 32092
Nearby homes
- $500,0003 bd2 ba1.7k sqft68 Bedford Terrace St, Saint Augustine, FL 32092Sold

- $559,0003 bd3 ba2.3k sqft92 Bedford Ter #60, Saint Augustine, FL 32092Sold
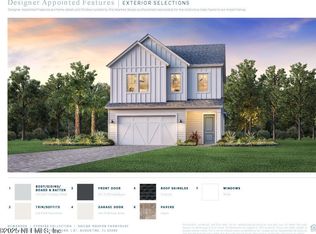
- $529,9903 bd3 ba2.1k sqft102 Bedford Ter #148, Saint Augustine, FL 32092Sold
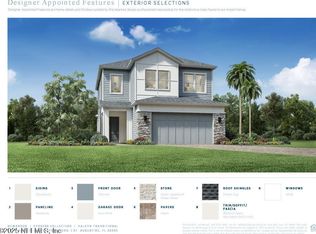
- $439,0003 bd2 ba1.7k sqft113 Bedford Ter #145, Saint Augustine, FL 32092Sold
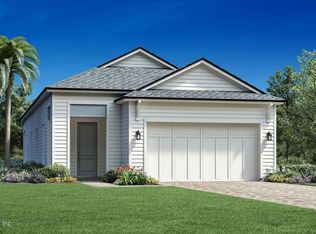
- $475,0003 bd3 ba2.1k sqft95 Bedford Ter UNIT 147, Saint Augustine, FL 32092Sold
- $519,0003 bd3 ba2.3k sqft75 Bedford Ter UNIT 149, Saint Augustine, FL 32092Sold
- $475,0003 bd3 ba2.1k sqft67 Bedford Ter UNIT 150, Saint Augustine, FL 32092Sold
- $1,502,9335 bd5 ba4.6k sqft43 Tideland Court St, Augustine, FL 32095Sold
Nearby schools
GreatSchools rating
- 8/10Wards Creek Elementary SchoolGrades: PK-5Distance: 2.7 mi
- 9/10Pacetti Bay Middle SchoolGrades: 6-8Distance: 4.9 mi
- 6/10Tocoi Creek High SchoolGrades: 9-12Distance: 4.2 mi
Schools provided by the listing agent
- Elementary: Wards Creek
- Middle: Pacetti Bay
- High: Tocoi Creek
Source: realMLS. This data may not be complete. We recommend contacting the local school district to confirm school assignments for this home.
Get a cash offer in 3 minutes
Find out how much your home could sell for in as little as 3 minutes with a no-obligation cash offer.
Estimated market value
$1,166,700
Get a cash offer in 3 minutes
Find out how much your home could sell for in as little as 3 minutes with a no-obligation cash offer.
Estimated market value
$1,166,700
- Florida
- Saint Johns County
- Saint Augustine
- 32092
- 112 HERITAGE PINES Way
Nearby cities
Nearby neighborhoods
Nearby zip codes
Other Saint Augustine Topics
