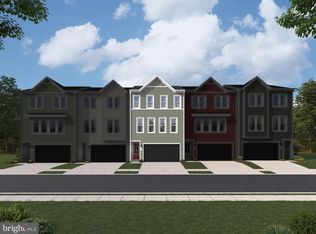
Welcome home to this stunning 4 bedroom, 3.5 brand-new, single-family home by Van Metre Homes in the highly sought after Snowden Bridge community in Stephenson, VA, ready for you immediately! The Scot 40-F2 model is perfectly designed for comfort and style. From the moment you step inside, you'll be greeted by spacious living areas, 10-foot ceilings, and luxury vinyl plank flooring that flows throughout the main level, creating a bright and open feel. Every detail of this home has been carefully crafted with today's homeowner in mind, offering thoughtful upgrades and beautiful finishes throughout. A private study provides the perfect space for a home office or quiet retreat. The gourmet kitchen is the heart of the home, featuring stainless steel appliances, quartz countertops, upgraded cabinetry, a walk-in pantry with built in solid shelves, and a large central island, flowing seamlessly into the dining area and spacious great room in a true open concept design, perfect for entertaining. Upstairs, the primary suite offers a peaceful retreat with a large walk-in closet and its own bath complete with a large frameless glass shower with a built-in seat and double sinks. Three additional bedrooms provide plenty of space for family or guests, all with plush carpet and upgraded padding for added comfort. You will find the laundry on the upper level for added convenience, as well as 2 additional full bathrooms. Enjoy outdoor living in your spacious yard, ideal for entertaining or relaxing on sunny afternoons. The full unfinished basement is ready to be customized to fit your lifestyle-whether that's a recreation room, home gym, or extra living space. With its two-car garage, spacious yard, and thoughtful upgrades throughout, this home perfectly blends warmth and functionality. Come see for yourself-you'll feel right at home the moment you walk through the door! Enjoy all the amenities Snowden Bridge has to offer, which include walking paths, dog park, pool and pirate ship splash park, a 15,000 sq foot indoor sportsplex with basketball, tennis and volleyball courts, bike track, an on-site daycare and an on-site elementary school. Situated in the heart of the Shenandoah Valley, just minutes from downtown Winchester, shopping, restaurants and major roadways! Come see this new build, ready for you to move in immediately!
Sold for $588,000
Zillow last checked:
Listing updated:
Bought with:
Arslan Jamil, 5023506
Samson Properties
Source: Bright MLS,MLS#: VAFV2039202
Price history
| Date | Event | Price |
|---|---|---|
| 5/4/2026 | Sold | $588,000-0.8%$200/sqft |
Source:  Bright MLS #VAFV2039202 Report a problem Bright MLS #VAFV2039202 Report a problem | ||
| 3/17/2026 | Contingent | $592,844$201/sqft |
Source: Bright MLS #VAFV2039202 Report a problem | ||
| 3/3/2026 | Price change | $592,844-1.7%$201/sqft |
Source: Bright MLS #VAFV2039202 Report a problem | ||
| 1/26/2026 | Price change | $602,844-4.2%$205/sqft |
Source: Bright MLS #VAFV2039202 Report a problem | ||
| 8/25/2025 | Price change | $629,000+4.8%$214/sqft |
Source: Bright MLS #VAFV2036436 Report a problem | ||
| 6/24/2025 | Pending sale | $599,990$204/sqft |
Source: Bright MLS #VAFV2034028 Report a problem | ||
| 6/17/2025 | Price change | $599,990-0.7%$204/sqft |
Source: Bright MLS #VAFV2034028 Report a problem | ||
| 6/4/2025 | Price change | $604,000+0.8%$205/sqft |
Source: Bright MLS #VAFV2034028 Report a problem | ||
| 5/7/2025 | Price change | $599,000-6.3%$203/sqft |
Source: Bright MLS #VAFV2024598 Report a problem | ||
| 4/8/2025 | Price change | $639,000-0.8%$217/sqft |
Source: Bright MLS #VAFV2024598 Report a problem | ||
| 3/11/2025 | Price change | $644,000-1.4%$219/sqft |
Source: Bright MLS #VAFV2024598 Report a problem | ||
| 2/25/2025 | Price change | $653,000-0.8%$222/sqft |
Source: Bright MLS #VAFV2023306 Report a problem | ||
| 1/14/2025 | Price change | $657,954+0.8%$223/sqft |
Source: Bright MLS #VAFV2023306 Report a problem | ||
| 12/6/2024 | Listed for sale | $652,954$222/sqft |
Source:  Van Metre Homes Report a problem Van Metre Homes Report a problem | ||
Nearby homes
- $422,4903 bd4 ba2.3k sqft181 Heyford Dr HOMESITE 2353, Stephenson, VA 22656New Construction

- $409,9903 bd4 ba2.3k sqft177 Heyford Dr HOMESITE 2355, Stephenson, VA 22656New Construction

- $396,9903 bd4 ba2.3k sqft135 Sapphire St HOMESITE 2349, Stephenson, VA 22656Sold

- $411,9903 bd4 ba2.3k sqft133 Sapphire St HOMESITE 2350, Stephenson, VA 22656Sold
Get a cash offer in 3 minutes
Find out how much your home could sell for in as little as 3 minutes with a no-obligation cash offer.
Estimated market value
$599,900
