Beacon Hill POOL Home! Welcome to the timeless elegance of this captivating 1920s chateau-style residence, nestled in the coveted Beacon Hill Historic District. This remarkable property features 4 bedrooms and 2.5 baths in the main house—including a spacious downstairs primary ensuite—as well as a detached pool house with an additional studio room and full bath, offering flexibility for guests, a home office, or creative space! Venture inside and fall in love with the rich character and historic charm showcased by original hardwood floors, dual wood-burning fireplaces, stained glass stairway accents, interior French doors, and a built-in dining hutch. These stunning period details blend seamlessly with thoughtful modern updates throughout the home. The open-concept living and dining areas create a bright, airy ambiance, anchored by an upgraded kitchen with modern lighting, and a generously sized primary ensuite featuring a dual-sink vanity and expansive walk-in closet. Upstairs, you’ll find three versatile bedrooms—one with a cozy fireplace, another oversized with bench seating and built-in storage, and a third offering a quaint adjoining bonus space, perfect for a reading nook or play room! Outside, escape to your private backyard retreat. The newly installed saltwater pool (2023) is surrounded by lush landscaping and mature trees, creating a serene oasis. The detached pool house adds convenience with its own full bath and can easily serve as a guest suite, studio, or lounge space off the pool. A charming corner patio and additional storage room complete the outdoor experience. Curb appeal abounds with a stately brick circular driveway and grand architectural facade. Key updates include a new roof (2018), full electrical rewire (2018), and two AC units (2014 & 2021). Don’t miss this rare opportunity to own a true piece of Beacon Hill history—where character, comfort, and modern livability come together in perfect harmony.
Sold for $690,000
$690,000
112 HIAWATHA TRAIL, LAKELAND, FL 33803
4beds
3,509sqft
Single Family Residence
Built in 1925
8,721 Square Feet Lot
$683,100 Zestimate®
$197/sqft
$3,409 Estimated rent
Home value
$683,100
$628,000 - $745,000
$3,409/mo
Zestimate® history
Owner options
List your home for rent
$3,409/mo
Rent Zestimate®
Find your next renter with Zillow Rental Manager. Plus, with online applications, you can quickly screen prospective tenants – for free.
$3,409/mo
Rent Zestimate®
Refinance and save
$4,580/mo
Est. payment
Refinancing to a lower rate could help reduce your monthly payments and save thousands over the life of the loan.
$4,580/mo
Est. payment
Explore your selling options
Work with a Zillow partner agent
Leverage their expertise and Zillow's premium Showcase listings to get your home seen by more buyers.
Get startedList with your own agent
Get your home in front of millions of buyers by listing it on Zillow.
Learn how to do itSell it yourself
Take full control of how buyers see your home on Zillow by listing For Sale by Owner (FSBO).
List your homeWhat's special
Modern lightingDetached pool houseCozy fireplaceDual wood-burning fireplacesMature treesStained glass stairway accentsInterior french doors
Zillow last checked:
Listing updated:
Listed by:
Paige Wagner 321-749-4196,
PAIGE WAGNER HOMES REALTY 321-749-4196
Bought with:
Jill Lindsay, 3553236
S & D REAL ESTATE SERVICE LLC
Source: Stellar MLS,MLS#: L4952226 Originating MLS: Lakeland
Originating MLS: Lakeland
Facts & features
Interior
Bedrooms & bathrooms
- Bedrooms: 4
- Bathrooms: 3
- Full bathrooms: 2
- 1/2 bathrooms: 1
Rooms
- Room types: Great Room, Utility Room
Primary bedroom
- Features: Walk-In Closet(s)
- Level: First
- Area: 189.75 Square Feet
- Dimensions: 11.5x16.5
Bedroom 2
- Features: Walk-In Closet(s)
- Level: Second
- Area: 225 Square Feet
- Dimensions: 12.5x18
Bedroom 3
- Features: Walk-In Closet(s)
- Level: Second
- Area: 264 Square Feet
- Dimensions: 12x22
Bedroom 4
- Features: Built-in Closet
- Level: Second
- Area: 252 Square Feet
- Dimensions: 14x18
Dining room
- Level: First
- Area: 150 Square Feet
- Dimensions: 12x12.5
Kitchen
- Level: First
- Area: 201.25 Square Feet
- Dimensions: 17.5x11.5
Laundry
- Level: First
- Area: 38.25 Square Feet
- Dimensions: 8.5x4.5
Living room
- Level: First
- Area: 192 Square Feet
- Dimensions: 12x16
Heating
- Central
Cooling
- Central Air
Appliances
- Included: Dishwasher, Disposal, Dryer, Microwave, Range, Range Hood, Refrigerator, Washer
- Laundry: Inside, Laundry Room
Features
- Ceiling Fan(s), Eating Space In Kitchen, Open Floorplan, Primary Bedroom Main Floor, Solid Wood Cabinets, Split Bedroom, Stone Counters, Thermostat, Walk-In Closet(s)
- Flooring: Carpet, Tile, Hardwood
- Windows: Blinds, Drapes, Rods
- Has fireplace: Yes
- Fireplace features: Living Room, Wood Burning
Interior area
- Total structure area: 4,019
- Total interior livable area: 3,509 sqft
Property
Features
- Levels: Two
- Stories: 2
- Patio & porch: Covered
- Exterior features: Irrigation System, Lighting, Sidewalk
- Has private pool: Yes
- Pool features: Child Safety Fence, In Ground, Salt Water, Tile
- Fencing: Fenced
Lot
- Size: 8,721 Square Feet
- Features: Historic District, City Lot, Sidewalk
- Residential vegetation: Bamboo, Mature Landscaping, Trees/Landscaped
Details
- Additional structures: Guest House, Shed(s)
- Parcel number: 232825135500001110
- Zoning: RA-1
- Special conditions: None
Construction
Type & style
- Home type: SingleFamily
- Property subtype: Single Family Residence
Materials
- Stucco, Wood Frame
- Foundation: Crawlspace, Slab
- Roof: Shingle
Condition
- New construction: No
- Year built: 1925
Utilities & green energy
- Sewer: Public Sewer
- Water: Public
- Utilities for property: BB/HS Internet Available, Electricity Available, Public, Street Lights, Water Connected
Community & HOA
Community
- Security: Smoke Detector(s)
- Pet fee: $0 monthly
- Subdivision: BEACON HILL
HOA
- Has HOA: No
Location
- Region: Lakeland
Financial & listing details
- Price per square foot: $197/sqft
- Tax assessed value: $418,967
- Annual tax amount: $6,057
- Date on market: 4/24/2025
- Cumulative days on market: 206 days
- Listing terms: Cash,Conventional,FHA,VA Loan
- Ownership: Fee Simple
- Total actual rent: 0
- Electric utility on property: Yes
- Road surface type: Paved
Price history
| Date | Event | Price |
|---|---|---|
| 1/8/2026 | Sold | $690,000-2.8%$197/sqft |
Source:  Stellar MLS #L4952226 Report a problem Stellar MLS #L4952226 Report a problem | ||
| 11/24/2025 | Pending sale | $710,000$202/sqft |
Source: Stellar MLS #L4952226 Report a problem | ||
| 11/4/2025 | Price change | $710,000-2.1%$202/sqft |
Source: Stellar MLS #L4952226 Report a problem | ||
| 6/7/2025 | Listed for sale | $725,000$207/sqft |
Source: Stellar MLS #L4952226 Report a problem | ||
| 5/31/2025 | Pending sale | $725,000$207/sqft |
Source: Stellar MLS #L4952226 Report a problem | ||
| 5/28/2025 | Price change | $725,000-1.4%$207/sqft |
Source: Stellar MLS #L4952226 Report a problem | ||
| 4/24/2025 | Listed for sale | $735,000+63.3%$209/sqft |
Source: Stellar MLS #L4952226 Report a problem | ||
| 4/13/2021 | Sold | $450,000+2.3%$128/sqft |
Source: Public Record Report a problem | ||
| 5/2/2020 | Listing removed | $2,500$1/sqft |
Source: CMTG REAL ESTATE GROUP #L4915216 Report a problem | ||
| 4/20/2020 | Listed for rent | $2,500-10.7%$1/sqft |
Source: CMTG REAL ESTATE GROUP #L4915216 Report a problem | ||
| 2/25/2020 | Listing removed | $2,800$1/sqft |
Source: CMTG REAL ESTATE GROUP #L4913657 Report a problem | ||
| 2/24/2020 | Listing removed | $440,000$125/sqft |
Source: PAIGE WAGNER HOMES REALTY #L4909082 Report a problem | ||
| 2/2/2020 | Listed for rent | $2,800$1/sqft |
Source: CMTG REAL ESTATE GROUP #L4913657 Report a problem | ||
| 2/1/2020 | Price change | $440,000+3.5%$125/sqft |
Source: PAIGE WAGNER HOMES REALTY #L4909082 Report a problem | ||
| 1/17/2020 | Pending sale | $425,000$121/sqft |
Source: PAIGE WAGNER HOMES REALTY #L4909082 Report a problem | ||
| 11/25/2019 | Price change | $425,000-2.3%$121/sqft |
Source: PAIGE WAGNER HOMES REALTY #L4909082 Report a problem | ||
| 9/24/2019 | Price change | $435,000-3.3%$124/sqft |
Source: PAIGE WAGNER HOMES REALTY #L4909082 Report a problem | ||
| 8/26/2019 | Price change | $449,900-3.2%$128/sqft |
Source: PAIGE WAGNER HOMES REALTY #L4909082 Report a problem | ||
| 8/2/2019 | Price change | $465,000-2.1%$133/sqft |
Source: PAIGE WAGNER HOMES REALTY #L4909082 Report a problem | ||
| 7/2/2019 | Listed for sale | $475,000+179.4%$135/sqft |
Source: PAIGE WAGNER HOMES REALTY #L4909082 Report a problem | ||
| 12/6/2017 | Sold | $170,000-19%$48/sqft |
Source: Public Record Report a problem | ||
| 10/25/2017 | Pending sale | $210,000$60/sqft |
Source: RE/MAX EXPERTS #L4719181 Report a problem | ||
| 10/6/2017 | Price change | $210,000-10.9%$60/sqft |
Source: REMAX EXPERTS #L4719181 Report a problem | ||
| 8/28/2017 | Price change | $235,600-1.8%$67/sqft |
Source: REMAX EXPERTS #L4719181 Report a problem | ||
| 8/15/2017 | Listed for sale | $239,900$68/sqft |
Source: REMAX EXPERTS #L4719181 Report a problem | ||
| 8/8/2017 | Pending sale | $239,900$68/sqft |
Source: RE/MAX EXPERTS #L4719181 Report a problem | ||
| 6/15/2017 | Listed for sale | $239,900$68/sqft |
Source: REMAX EXPERTS #L4719181 Report a problem | ||
Public tax history
| Year | Property taxes | Tax assessment |
|---|---|---|
| 2025 | $6,437 +6.3% | $400,013 +5.8% |
| 2024 | $6,057 +2.8% | $378,186 +4% |
| 2023 | $5,894 -8.6% | $363,512 +3.6% |
| 2022 | $6,446 +61.2% | $350,892 +106.1% |
| 2021 | $3,997 +10.1% | $170,231 +10% |
| 2020 | $3,631 +26.2% | $154,755 +4.9% |
| 2019 | $2,876 | $147,587 +2.7% |
| 2018 | $2,876 +1.7% | $143,748 -39.6% |
| 2017 | $2,827 +128.7% | $238,002 +129.1% |
| 2016 | $1,236 -1.1% | $103,894 +0.7% |
| 2015 | $1,250 +329.6% | $103,172 +0.8% |
| 2014 | $291 -75.6% | $102,353 +1.5% |
| 2013 | $1,193 +2.1% | $100,840 +1.7% |
| 2012 | $1,168 +7.3% | $99,154 +3% |
| 2011 | $1,088 +0.5% | $96,266 +1.5% |
| 2010 | $1,084 +4.1% | $94,843 +2.7% |
| 2009 | $1,041 +5.5% | $92,350 +0.1% |
| 2008 | $986 | $92,258 |
| 2007 | -- | -- |
| 2006 | $1,300 | -- |
| 2005 | -- | -- |
| 2004 | -- | -- |
| 2003 | $1,185 +7.9% | $82,774 +4.9% |
| 2002 | $1,098 +2.4% | $78,939 +1.6% |
| 2001 | $1,073 | $77,696 |
Find assessor info on the county website
Neighborhood: Beacon Hill
Nearby homes
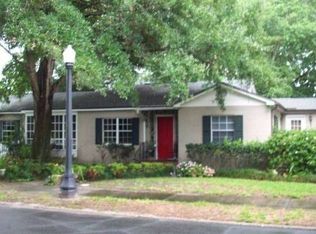
- $349,9003 bd2 ba1.4k sqft1906 Shawnee Trl, Lakeland, FL 33803Off Market
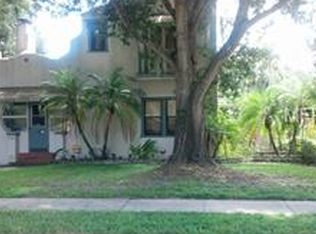
- $387,4003 bd2 ba1.8k sqft1912 Shawnee Trl, Lakeland, FL 33803Off Market
- $---- bd-- ba-- sqft1833 S Florida Ave, Lakeland, FL 33803Off Market
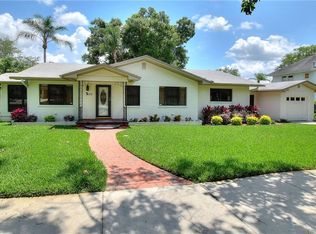
- $416,0003 bd2 ba1.8k sqft1918 Shawnee Trl, Lakeland, FL 33803Off Market
- $443,3003 bd2 ba2.3k sqft117 Hiawatha Trl, Lakeland, FL 33803Off Market
- $406,700-- bd-- ba-- sqft1906 S Florida Ave, Lakeland, FL 33803Off Market
- $257,400-- bd1 ba1.3k sqft1923 S Florida Ave, Lakeland, FL 33803Off Market
- $758,8003 bd3 ba2.9k sqft210 Hiawatha Trl, Lakeland, FL 33803Off Market
Nearby schools
GreatSchools rating
- 2/10Dixieland Elementary SchoolGrades: PK-5Distance: 0.4 mi
- 4/10Southwest Middle SchoolGrades: 6-8Distance: 0.6 mi
- 5/10Lakeland Senior High SchoolGrades: 9-12Distance: 1.6 mi
Schools provided by the listing agent
- Elementary: Dixieland Elem
- Middle: Southwest Middle School
- High: Lakeland Senior High
Source: Stellar MLS. This data may not be complete. We recommend contacting the local school district to confirm school assignments for this home.
Get a cash offer in 3 minutes
Find out how much your home could sell for in as little as 3 minutes with a no-obligation cash offer.
Estimated market value
$683,100
Get a cash offer in 3 minutes
Find out how much your home could sell for in as little as 3 minutes with a no-obligation cash offer.
Estimated market value
$683,100
- Florida
- Polk County
- Lakeland
- 33803
- Beacon Hill
- 112 HIAWATHA TRAIL
Nearby cities
Nearby neighborhoods
Nearby zip codes
Other Lakeland Topics
