Welcome to the Tennessee Dream- a charming Private Cabin on 5 Acres in the Rock Springs Community of Kingsport Tennessee.
Welcome to this stunning cabin nestled on 5 serene acres in the highly sought-after Rock Springs area. Perfectly combining a country retreat feel with the convenience of city amenities, this home is tucked away in a quiet neighborhood near John Adams Elementary.
Step inside to find 2,016 sq. ft. of living space highlighted by exposed wood beams, hardwood floors, and a 16-foot vaulted ceiling in the great room. The floor plan is centered around creating a warm and inviting atmosphere. This home has a primary suite and a separate laundry room on the main level.
Outdoor living shines here with a wrap-around covered porch, perfect for enjoying peaceful mornings and evenings. The land offers a pond, fruit trees, and wooded areas with potential natural trails for exploring. Additional features include a private drive, a detached 2-car garage and workshop with adjacent RV/trailer parking, and a Fenced-in dog run for pets. There is encapsulated crawl space and recently serviced heat pumps for comfort and efficiency.
This rare property offers the best of both worlds—tranquil country living with quick access to schools, shopping, and city conveniences.
Schedule your private showing today and experience all this Tennessee gem has to offer!
Buyers and Buyers Agents to verify all information
Sold for $520,000
$520,000
112 Hidden Pines Dr, Kingsport, TN 37664
3beds
2,016sqft
Single Family Residence, Residential
Built in 2010
5.01 Acres Lot
$521,900 Zestimate®
$258/sqft
$2,241 Estimated rent
Home value
$521,900
$454,000 - $600,000
$2,241/mo
Zestimate® history
Owner options
List your home for rent
$2,241/mo
Rent Zestimate®
Find your next renter with Zillow Rental Manager. Plus, with online applications, you can quickly screen prospective tenants – for free.
$2,241/mo
Rent Zestimate®
Refinance and save
$3,066/mo
Est. payment
Refinancing to a lower rate could help reduce your monthly payments and save thousands over the life of the loan.
$3,066/mo
Est. payment
Explore your selling options
Work with a Zillow partner agent
Leverage their expertise and Zillow's premium Showcase listings to get your home seen by more buyers.
Get startedList with your own agent
Get your home in front of millions of buyers by listing it on Zillow.
Learn how to do itSell it yourself
Take full control of how buyers see your home on Zillow by listing For Sale by Owner (FSBO).
List your homeWhat's special
Fruit treesFenced-in dog runSerene acresWrap-around covered porchNatural trailsSeparate laundry roomExposed wood beams
Zillow last checked:
Listing updated:
Listed by:
Seth Slagle 423-534-4580,
Coldwell Banker Security Real Estate
Bought with:
Seth Jervis, 313213
eXp Realty, LLC
Source: TVRMLS,MLS#: 9985350
Facts & features
Interior
Bedrooms & bathrooms
- Bedrooms: 3
- Bathrooms: 2
- Full bathrooms: 2
Heating
- Central, Propane
Cooling
- Central Air
Appliances
- Included: Dishwasher, Range, Refrigerator
- Laundry: Electric Dryer Hookup, Washer Hookup
Features
- Eat-in Kitchen, Walk-In Closet(s), Wired for Data
- Flooring: Carpet, Hardwood, Laminate
- Doors: French Doors, Sliding Doors
- Windows: Double Pane Windows
- Basement: Block,Crawl Space
- Number of fireplaces: 1
- Fireplace features: Gas Log
Interior area
- Total structure area: 2,016
- Total interior livable area: 2,016 sqft
Property
Parking
- Total spaces: 2
- Parking features: RV Access/Parking, Asphalt, Detached, Parking Pad
- Garage spaces: 2
Features
- Levels: One and One Half
- Stories: 1
- Patio & porch: Back, Covered, Front Porch, Side Porch, Wrap Around
- Exterior features: Balcony
- Fencing: Back Yard
- Has view: Yes
- View description: Mountain(s)
Lot
- Size: 5.01 Acres
- Dimensions: 218,235 sq/ft IRR
- Topography: Level, Rolling Slope
Details
- Additional structures: Garage(s), Kennel/Dog Run, RV/Boat Storage, Workshop
- Parcel number: 119 121.20
- Zoning: R1B
Construction
Type & style
- Home type: SingleFamily
- Architectural style: Cabin,See Remarks
- Property subtype: Single Family Residence, Residential
Materials
- Block, Brick, Log
- Foundation: Pillar/Post/Pier
- Roof: Metal
Condition
- Above Average
- New construction: No
- Year built: 2010
Utilities & green energy
- Sewer: Septic Tank
- Water: Public
- Utilities for property: Electricity Connected, Sewer Available, Water Connected, Cable Connected
Community & HOA
Community
- Features: Curbs
- Subdivision: Vantage Point
HOA
- Has HOA: No
- Amenities included: Landscaping
Location
- Region: Kingsport
Financial & listing details
- Price per square foot: $258/sqft
- Tax assessed value: $327,600
- Annual tax amount: $2,695
- Date on market: 9/4/2025
- Listing terms: Cash,Conventional,FHA
- Electric utility on property: Yes
Price history
| Date | Event | Price |
|---|---|---|
| 10/7/2025 | Sold | $520,000-2.8%$258/sqft |
Source: TVRMLS #9985350 Report a problem | ||
| 9/8/2025 | Pending sale | $535,000$265/sqft |
Source: TVRMLS #9985350 Report a problem | ||
| 9/4/2025 | Listed for sale | $535,000+692.6%$265/sqft |
Source: TVRMLS #9985350 Report a problem | ||
| 12/19/2007 | Sold | $67,500+68.8%$33/sqft |
Source: Public Record Report a problem | ||
| 7/29/2002 | Sold | $40,000$20/sqft |
Source: Public Record Report a problem | ||
Public tax history
| Year | Property taxes | Tax assessment |
|---|---|---|
| 2025 | $2,695 +14.9% | $81,900 +56.9% |
| 2024 | $2,346 +2% | $52,200 |
| 2023 | $2,299 | $52,200 |
| 2022 | $2,299 | $52,200 |
| 2021 | -- | $52,200 +17.8% |
| 2020 | $2,053 +80.3% | $44,300 |
| 2019 | $1,139 -43.2% | $44,300 |
| 2018 | $2,005 +77.4% | $44,300 |
| 2017 | $1,130 | $44,300 -3.1% |
| 2016 | $1,130 -43.5% | $45,725 +0% |
| 2014 | $2,000 +3.1% | $45,711 |
| 2013 | $1,941 -1.3% | $45,711 |
| 2012 | $1,966 +4.1% | $45,711 -0.7% |
| 2011 | $1,888 +0.7% | $46,032 |
| 2010 | $1,874 +91.1% | $46,032 |
| 2009 | $981 | $46,032 +374.5% |
| 2008 | -- | $9,702 +4.1% |
| 2007 | $236 | $9,323 |
| 2006 | $236 | $9,323 |
| 2005 | $236 -5.2% | $9,323 |
| 2004 | $249 +14.2% | $9,323 +0.5% |
| 2002 | $218 | $9,275 |
| 2001 | -- | $9,275 -68.5% |
| 2000 | -- | $29,425 |
Find assessor info on the county website
Neighborhood: 37664
Nearby homes
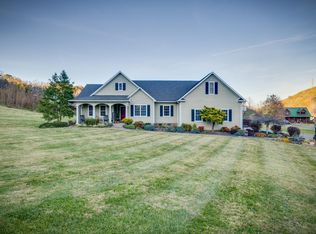
- $491,0803 bd2 ba1.9k sqft120 Hidden Pines Dr, Kingsport, TN 37664Sold
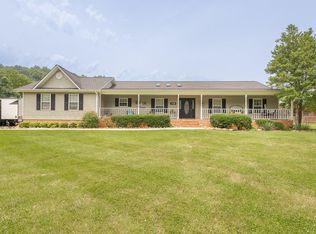
- $406,8003 bd2 ba1.6k sqft108 Hidden Pines Dr, Kingsport, TN 37664Sold
- $375,200-- bd1 ba2k sqft346 Hidden Acres Rd, Kingsport, TN 37664Off Market
- $38,000-- bd-- ba-- sqftHidden Acres Rd, Kingsport, TN 37664Sold
- $512,1004 bd2 ba2.8k sqft1205 Valleydale Dr, Kingsport, TN 37664Off Market
- $376,200-- bd2 ba1.7k sqft105 Hidden Pines Dr, Kingsport, TN 37664Off Market
- $25,000-- bd-- ba-- sqft346 Hidden Acres Rd, Kingsport, TN 37664Off Market
- $773,0003 bd4 ba4.2k sqft1209 Valleydale Dr, Kingsport, TN 37664Off Market
Nearby schools
GreatSchools rating
- 9/10John Adams Elementary SchoolGrades: PK-5Distance: 0.8 mi
- 8/10Robinson Middle SchoolGrades: 6-8Distance: 6.1 mi
- 8/10Dobyns - Bennett High SchoolGrades: 9-12Distance: 6.1 mi
Schools provided by the listing agent
- Elementary: John Adams
- Middle: Robinson
- High: Dobyns Bennett
Source: TVRMLS. This data may not be complete. We recommend contacting the local school district to confirm school assignments for this home.


Get pre-qualified for a loan
At Zillow Home Loans, we can pre-qualify you in as little as 5 minutes with no impact to your credit score.An equal housing lender. NMLS #10287.
- Tennessee
- Sullivan County
- Kingsport
- 37664
- 112 Hidden Pines Dr
Nearby cities
Nearby neighborhoods
Nearby zip codes
Other Kingsport Topics
