Skip main navigation
Closed
  • Listed by: Realty Executives of St. Louis • Angie Wilder • Contact: 573-579-6548
    Bought with: Gateway Real Estate
    Price Unknown

    112 Hidden Springs Pl, Dittmer, MO 63023

    4beds
    2,128sqft
    Single Family Residence
    Built in 2003
    4 Acres Lot
    $323,000 Zestimate®
    $--/sqft
    $2,643 Estimated rent

    Home value

    $323,000

    $287,000 - $365,000

    $2,643/mo

    Zestimate® history
    Loading
    Loading...

    Owner options

    List your home for rent

    $2,643/mo

    Rent Zestimate®

    Find your next renter with Zillow Rental Manager. Plus, with online applications, you can quickly screen prospective tenants – for free.

    Learn more

    $2,643/mo

    Rent Zestimate®

    Refinance and save

    $150/mo

    Est. payment

    Refinancing to a lower rate could help reduce your monthly payments and save thousands over the life of the loan.

    See today's rates

    $150/mo

    Est. payment

    Explore your selling options

    Work with a Zillow partner agent

    Leverage their expertise and Zillow's premium Showcase listings to get your home seen by more buyers.

    Get started

    List with your own agent

    Get your home in front of millions of buyers by listing it on Zillow.

    Learn how to do it

    Sell it yourself

    Take full control of how buyers see your home on Zillow by listing For Sale by Owner (FSBO).

    List your home

    What's special

    Expansive landFresh paintNew roofCozy homeNewer flooringDetached garageExpansive deck
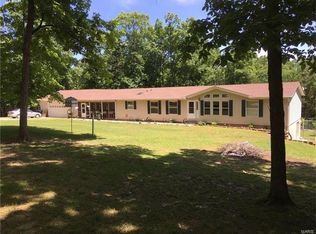
    Welcome to this picturesque property nestled in Dittmer, offering both privacy & convenience to town. This well maintained 4BR/2.5BA home with 2,128 sq.ft. sits on 4 acres, providing the perfect blend of comfort & a place to play. Entertaining is easy with the expansive deck and breezeway. Store your toys in the 30x40 detached garage and still have room for the yard equipment in the 24x36 machine shed. The new roof, tankless water heater, newer flooring and fresh paint allow you to move in and personalize as you go. Whether you're looking for a peaceful country escape or a place to entertain, this home offers a rare combination of a cozy home, expansive land, and space to tinker — making it a perfect fit for families, hobbyists, or anyone looking to enjoy the freedom and space of country living. Additional Rooms: Mud Room

    Zillow last checked:

    Listing updated:

    Listed by:

    Angie Wilder 573-579-6548,

    Realty Executives of St. Louis

    Bought with:

    Bradley F Cannito, 2021048149

    Gateway Real Estate

    Source: MARIS,MLS#: 25010097MLS LogoOriginating MLS: St. Louis Association of REALTORS

    Facts & features

    Interior

    Bedrooms & bathrooms
    • Bedrooms: 4
    • Bathrooms: 3
    • Full bathrooms: 2
    • 1/2 bathrooms: 1
    • Main level bathrooms: 3
    • Main level bedrooms: 4
    Primary bedroom
    • Features: Floor Covering: Carpeting, Wall Covering: Some
    • Level: Main
    Bedroom
    • Features: Floor Covering: Carpeting, Wall Covering: Some
    • Level: Main
    Bedroom
    • Features: Floor Covering: Carpeting, Wall Covering: Some
    • Level: Main
    Bedroom
    • Features: Floor Covering: Carpeting, Wall Covering: Some
    • Level: Main
    Breakfast room
    • Features: Floor Covering: Luxury Vinyl Plank, Wall Covering: None
    • Level: Main
    Den
    • Features: Floor Covering: Luxury Vinyl Plank, Wall Covering: Some
    • Level: Main
    Kitchen
    • Features: Floor Covering: Luxury Vinyl Plank, Wall Covering: None
    • Level: Main
    Living room
    • Features: Floor Covering: Luxury Vinyl Plank, Wall Covering: Some
    • Level: Main
    Mud room
    • Features: Floor Covering: Luxury Vinyl Plank, Wall Covering: None
    • Level: Main
    Heating
    • Forced Air, Electric
    Cooling
    • Ceiling Fan(s), Central Air, Electric
    Appliances
    • Included: Dishwasher, Disposal, Microwave, Electric Range, Electric Oven, Refrigerator, Stainless Steel Appliance(s), Water Softener, Tankless Water Heater, Water Softener Rented
    • Laundry: Main Level
    Features
    • Workshop/Hobby Area, Dining/Living Room Combo, Kitchen/Dining Room Combo, Open Floorplan, Vaulted Ceiling(s), Walk-In Closet(s), Breakfast Bar, Breakfast Room, Kitchen Island, Eat-in Kitchen, Pantry, Double Vanity, Tub
    • Flooring: Carpet
    • Doors: Panel Door(s), French Doors
    • Windows: Window Treatments, Skylight(s), Insulated Windows
    • Basement: Crawl Space,Storage Space,Walk-Out Access
    • Number of fireplaces: 1
    • Fireplace features: Wood Burning, Kitchen
    Interior area
    • Total structure area: 2,128
    • Total interior livable area: 2,128 sqft
    • Finished area above ground: 2,128

    Property

    Parking
    • Total spaces: 4
    • Parking features: Additional Parking, Detached, Garage, Garage Door Opener, Oversized, Storage, Workshop in Garage
    • Garage spaces: 4
    Features
    • Levels: One
    • Patio & porch: Deck, Patio
    Lot
    • Size: 4 Acres
    • Dimensions: 237 x 644 x 241 x 688
    • Features: Adjoins Wooded Area
    Details
    • Additional structures: Equipment Shed, Metal Building
    • Parcel number: 068.034.00000016.06
    • Special conditions: Standard

    Construction

    Type & style
    • Home type: SingleFamily
    • Architectural style: Traditional
    • Property subtype: Single Family Residence
    Materials
    • Vinyl Siding
    Condition
    • Year built: 2003

    Utilities & green energy

    • Sewer: Septic Tank
    • Water: Well

    Community & HOA

    Community
    • Security: Smoke Detector(s)
    • Subdivision: Hidden Spgs Estates
    HOA
    • HOA fee: $150 annually
    Location
    • Region: Dittmer

    Financial & listing details

    • Tax assessed value: $198,500
    • Annual tax amount: $2,645
    • Date on market: 3/21/2025
    • Cumulative days on market: 55 days
    • Listing terms: Cash,FHA,Other,Conventional,USDA Loan,VA Loan
    • Ownership: Private
    • Road surface type: Asphalt, Concrete

    Price history

    DateEventPrice
    5/15/2025Sold--
    Source: MARIS #25010097 Report a problem
    4/8/2025Pending sale$300,000$141/sqft
    Source: MARIS #25010097 Report a problem
    4/1/2025Listed for sale$300,000$141/sqft
    Source: MARIS #25010097 Report a problem
    3/25/2025Pending sale$300,000$141/sqft
    Source: MARIS #25010097 Report a problem
    3/21/2025Listed for sale$300,000$141/sqft
    Source: MARIS #25010097 Report a problem

    Public tax history

    YearProperty taxesTax assessment
    2025$2,819 +6.6%$37,700 +8%
    2024$2,645 +0.4%$34,900
    2023$2,635 +0.1%$34,900
    2022$2,634 +1%$34,900
    2021$2,608 +8.5%$34,900 +11.9%
    2020$2,403 +0%$31,200
    2019$2,402 $31,200
    2018$2,402 +5.3%$31,200
    2017$2,282 $31,200 +13%
    2016$2,282 +22.8%$27,600
    2015$1,858 $27,600 +1.8%
    2013$1,858 $27,100 +11.5%
    2005-- $24,300 +13%
    2004-- $21,500 +593.5%
    2003-- $3,100
    2002-- $3,100
    Find assessor info on the county website

    Neighborhood: 63023

    Nearby schools

    GreatSchools rating
    Schools provided by the listing agent
    • Elementary: Cedar Springs Elem.
    • Middle: Northwest Valley School
    • High: Northwest High

    Source: MARIS. This data may not be complete. We recommend contacting the local school district to confirm school assignments for this home.