Skip main navigation
Sold for $619,900
  • $619,900

    112 High Meadows St, Richland, WA 99352

    6beds
    3,658sqft
    Single Family Residence
    Built in 1981
    0.34 Acres Lot
    $614,000 Zestimate®
    $169/sqft
    $3,472 Estimated rent

    Home value

    $614,000

    $577,000 - $657,000

    $3,472/mo

    Zestimate® history
    Loading
    Loading...

    Owner options

    List your home for rent

    $3,472/mo

    Rent Zestimate®

    Find your next renter with Zillow Rental Manager. Plus, with online applications, you can quickly screen prospective tenants – for free.

    Learn more

    $3,472/mo

    Rent Zestimate®

    Refinance and save

    $3,689/mo

    Est. payment

    Refinancing to a lower rate could help reduce your monthly payments and save thousands over the life of the loan.

    See today's rates

    $3,689/mo

    Est. payment

    Explore your selling options

    Work with a Zillow partner agent

    Leverage their expertise and Zillow's premium Showcase listings to get your home seen by more buyers.

    Get started

    List with your own agent

    Get your home in front of millions of buyers by listing it on Zillow.

    Learn how to do it

    Sell it yourself

    Take full control of how buyers see your home on Zillow by listing For Sale by Owner (FSBO).

    List your home

    What's special

    Yard spaceCovered patioNatural lightSpacious rec roomThree car garageViews of the backyardPrivate primary suite
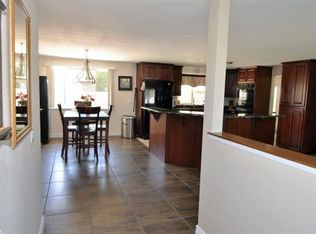
    MLS# 287171 Location, space, and thoughtful updates—this home has it all! Nestled in the heart of Meadow Springs, this beautifully updated rambler with a basement offers 3,658 sq ft of versatile living space, with 6 bedrooms (or 5 plus an office) and 4 bathrooms. From the moment you arrive, the curb appeal sets the tone, but step inside and you’ll be amazed by how much this home truly offers. Natural light pours through large windows, highlighting the home’s bright, calm color palette and rich engineered bamboo flooring. The entry welcomes you with a soaring foyer, flanked by a formal living and dining room, each showcasing dramatic vertical windows. The kitchen is a showstopper, featuring quartz countertops, custom cabinetry, double ovens, induction cooktop, and a picture window framing views of the backyard and covered patio. The west wing includes two secondary bedrooms (one perfect for office space), a full bathroom with dual sinks, a well-appointed laundry room, and the private primary suite. Here you’ll enjoy patio access, bath with dual vanities, a custom tile shower, and a walk-in closet designed with extra storage. The east wing offers another secondary bedroom and ¾ bath, easily secluded with a pocket door for added privacy. On the lower level, you’ll find a spacious rec room (with wet bar plumbing in place), two additional bedrooms, a second laundry room, and another ¾ bath—an ideal setup for secondary living quarters, multi-generational living, or guest space. Outdoors, relaxation and entertainment await. The spacious covered patio is perfect for gatherings, with plenty of yard space for play or gardening. Mature trees frame the lawn and custom shed, offering shady retreats for hammocks and swings. The abundant three car garage offers plenty of opportunity for storage or hobbies. And just across the street? The Meadow Springs Golf Course—wave to neighbors as they cruise by in their golf carts. This is truly a rare find with space, flexibility, and timeless updates. Don’t miss the chance to make it yours.

    Zillow last checked:

    Listing updated:

    Listed by:

    Sarah Smith 509-528-5723,

    Windermere Group One/Tri-Cities,

    Gavin Vargas 509-420-3999,

    Windermere Group One/Tri-Cities

    Bought with:

    Melinda Robinson, 104446

    Windermere Group One/Tri-Cities

    Source: PACMLS,MLS#: 287171MLS Logo

    Facts & features

    Interior

    Bedrooms & bathrooms
    • Bedrooms: 6
    • Bathrooms: 4
    • Full bathrooms: 1
    • 3/4 bathrooms: 3
    Bedroom
    • Level: Main
    • Area: 132
    • Dimensions: 11 x 12
    Bedroom 1
    • Level: Main
    • Area: 156
    • Dimensions: 13 x 12
    Bedroom 2
    • Level: Main
    • Area: 210
    • Dimensions: 14 x 15
    Bedroom 3
    • Level: Main
    • Area: 108
    • Dimensions: 12 x 9
    Bedroom 4
    • Level: Lower
    • Area: 165
    • Dimensions: 11 x 15
    Bedroom 5
    • Level: Lower
    • Area: 154
    • Dimensions: 11 x 14
    Dining room
    • Level: Main
    • Area: 156
    • Dimensions: 12 x 13
    Family room
    • Level: Main
    • Area: 270
    • Dimensions: 18 x 15
    Kitchen
    • Level: Main
    • Area: 209
    • Dimensions: 19 x 11
    Living room
    • Level: Main
    • Area: 270
    • Dimensions: 18 x 15
    Heating
    • Electric, Heat Pump
    Cooling
    • Central Air, Heat Pump, Electric
    Appliances
    • Included: Cooktop, Dishwasher, Dryer, Disposal, Microwave, Oven, Refrigerator, Washer, Water Heater
    Features
    • Vaulted Ceiling(s), Storage, Ceiling Fan(s)
    • Flooring: Carpet, Tile, Vinyl, Wood
    • Windows: Double Pane Windows, Windows - Vinyl, Windows - Wood Wrapped, Drapes/Curtains/Blinds
    • Basement: Yes
    • Number of fireplaces: 1
    • Fireplace features: 1, Family Room, Wood Burning
    Interior area
    • Total structure area: 3,658
    • Total interior livable area: 3,658 sqft

    Property

    Parking
    • Total spaces: 3
    • Parking features: Attached, Garage Door Opener, Finished, Off Street, 3 car
    • Attached garage spaces: 3
    Features
    • Levels: 1 Story w/Basement
    • Stories: 1
    • Patio & porch: Patio/Covered
    • Fencing: Fenced
    Lot
    • Size: 0.34 Acres
    • Features: Located in City Limits, Garden
    Details
    • Additional structures: Shed
    • Parcel number: 135984020001003
    • Zoning description: Residential

    Construction

    Type & style
    • Home type: SingleFamily
    • Property subtype: Single Family Residence
    Materials
    • Wood Siding, Trim - Brick
    • Foundation: Concrete, Crawl Space
    • Roof: Comp Shingle
    Condition
    • Existing Construction (Not New)
    • New construction: No
    • Year built: 1981

    Utilities & green energy

    • Water: Public
    • Utilities for property: Sewer Connected

    Community & neighborhood

    Location
    • Region: Richland
    • Subdivision: Meadow Springs Second Nine P3

    HOA & financial

    HOA
    • Has HOA: Yes
    • HOA fee: $36 annually

    Other

    Other facts
    • Listing terms: Cash,Conventional,FHA,VA Loan
    • Road surface type: Paved

    Price history

    DateEventPrice
    10/7/2025Sold$619,900$169/sqft
    Source: PACMLS #287171 Report a problem
    9/14/2025Pending sale$619,900$169/sqft
    Source: PACMLS #287171 Report a problem
    9/4/2025Listed for sale$619,900+148%$169/sqft
    Source: PACMLS #287171 Report a problem
    4/15/2015Sold$250,000$68/sqft
    Source: PACMLS #204165 Report a problem
    3/14/2015Listed for sale$250,000$68/sqft
    Source: Windermere Group One/Tri-Cities #204165 Report a problem

    Public tax history

    YearProperty taxesTax assessment
    2024$5,303 +7.6%$571,650 +8.2%
    2023$4,931 +11.7%$528,320 +19.2%
    2022$4,414 -0.2%$443,100 +10.8%
    2021$4,421 +18.2%$399,800 +23.4%
    2020$3,742 -5.4%$324,010
    2019$3,955 +19.4%$324,010 +11.1%
    2018$3,312 -16.2%$291,530
    2017$3,954 +20.7%$291,530 +5.1%
    2016$3,274 $277,270
    2015$3,274 -1.9%$277,270
    2014$3,337 $277,270
    2013$3,337 $277,270
    2012-- $277,270
    2011-- $277,270 +14.1%
    2010-- $242,970
    2009-- $242,970
    2008-- --
    2007-- --
    2006-- --

    Find assessor info on the county website

    Neighborhood: 99352

    Nearby schools

    GreatSchools rating
    Schools provided by the listing agent
    • District: Richland

    Source: PACMLS. This data may not be complete. We recommend contacting the local school district to confirm school assignments for this home.

    Get pre-qualified for a loan
    At Zillow Home Loans, we can pre-qualify you in as little as 5 minutes with no impact to your credit score.

    An equal housing lender. NMLS #10287.

    Sell for more on Zillow
    Get a Zillow Showcase℠ listing at no additional cost and you could sell for .
    $614,000
    2% more
    +$12,280
    With Zillow Showcase(estimated)
    $626,280