CLICK VIRTUAL TOUR LINK FOR 3D VIRTUAL WALK-THRU! Welcome to 112 Highland Court, a unique tri-level block home that perfectly combines charm, functionality, and location. Nestled on a generous 1/2-acre lot in a peaceful cul-de-sac, this 3-bedroom, 2.5-bathroom home with a den offers ample space for comfortable living. With no HOA, you will enjoy the freedom to make this property your own. As you step inside, you are greeted by a thoughtfully designed layout. The updated kitchen is a true highlight, featuring granite countertops, stainless steel appliances, and custom cherry wood soft-close cabinets—a perfect space for creating memorable meals. The main living areas feature tile flooring, ensuring durability and easy maintenance, while the family room boasts recessed lighting and surround sound speakers, creating the ideal ambiance for entertaining or relaxing evenings at home. The primary bedroom is a peaceful retreat, complete with a walk-in closet and an updated primary bathroom with modern finishes. Double-pane windows throughout the home invite natural light while enhancing energy efficiency. The new roof provides peace of mind and long-term value. This property’s outdoor space is just as impressive. The expansive lot offers endless possibilities for gardening, recreation, or entertaining. Enjoy the tranquility of a private backyard, perfect for creating your own personal oasis. Conveniently located near the Lake Mary sports complex, you will have easy access to a wide range of amenities, including baseball and soccer fields, tennis and basketball courts, a skate park, and a splash pad. Spend your weekends staying active and enjoying outdoor fun with family and friends. Just minutes away, downtown Lake Mary offers a vibrant selection of shopping, dining, and entertainment options, ensuring everything you need is within reach. This home’s combination of modern updates, thoughtful design, and prime location makes it a rare find. Don’t miss your chance to own this one-of-a-kind property. Schedule your private tour today and see why 112 Highland Court is the perfect place to call home!
Sold for $510,000
$510,000
112 HIGHLAND COURT, LAKE MARY, FL 32746
3beds
1,968sqft
Single Family Residence
Built in 1969
0.52 Acres Lot
$500,600 Zestimate®
$259/sqft
$2,969 Estimated rent
Home value
$500,600
$466,000 - $541,000
$2,969/mo
Zestimate® history
Owner options
List your home for rent
$2,969/mo
Rent Zestimate®
Find your next renter with Zillow Rental Manager. Plus, with online applications, you can quickly screen prospective tenants – for free.
$2,969/mo
Rent Zestimate®
Refinance and save
$3,359/mo
Est. payment
Refinancing to a lower rate could help reduce your monthly payments and save thousands over the life of the loan.
$3,359/mo
Est. payment
Explore your selling options
Work with a Zillow partner agent
Leverage their expertise and Zillow's premium Showcase listings to get your home seen by more buyers.
Get startedList with your own agent
Get your home in front of millions of buyers by listing it on Zillow.
Learn how to do itSell it yourself
Take full control of how buyers see your home on Zillow by listing For Sale by Owner (FSBO).
List your homeWhat's special
New roofGranite countertopsPrivate backyardSurround sound speakersDouble-pane windowsExpansive lotTile flooring
Zillow last checked:
Listing updated:
Listed by:
Patrick Urbainczyk, PA 407-562-7935,
KELLER WILLIAMS HERITAGE REALTY 407-862-9700
Bought with:
Kevin Rickard, 3135513
RICKARD AND ASSOCIATES REAL ES
Source: Stellar MLS,MLS#: O6259994 Originating MLS: West Volusia
Originating MLS: West Volusia
Facts & features
Interior
Bedrooms & bathrooms
- Bedrooms: 3
- Bathrooms: 3
- Full bathrooms: 2
- 1/2 bathrooms: 1
Rooms
- Room types: Family Room, Dining Room
Primary bedroom
- Features: Walk-In Closet(s)
- Level: Third
- Dimensions: 15x13
Bedroom 2
- Features: Built-in Closet
- Level: Third
Bedroom 3
- Features: Built-in Closet
- Level: Third
Den
- Level: First
- Dimensions: 15x16
Dinette
- Level: Second
- Dimensions: 11x13
Kitchen
- Level: Second
- Dimensions: 10x16
Living room
- Level: Second
- Dimensions: 15x13
Heating
- Central
Cooling
- Central Air
Appliances
- Included: Dishwasher, Electric Water Heater, Microwave, Range, Refrigerator
- Laundry: Inside, Laundry Room
Features
- Ceiling Fan(s), PrimaryBedroom Upstairs, Solid Surface Counters, Solid Wood Cabinets, Thermostat, Walk-In Closet(s)
- Flooring: Laminate, Tile, Hardwood
- Doors: French Doors
- Windows: Blinds, Double Pane Windows
- Has fireplace: No
Interior area
- Total structure area: 2,486
- Total interior livable area: 1,968 sqft
Property
Parking
- Total spaces: 2
- Parking features: Driveway, Garage Door Opener, Garage Faces Side
- Attached garage spaces: 2
- Has uncovered spaces: Yes
Features
- Levels: Three Or More
- Stories: 3
- Patio & porch: Front Porch, Patio
- Exterior features: Irrigation System
Lot
- Size: 0.52 Acres
- Features: Cul-De-Sac, Landscaped
- Residential vegetation: Mature Landscaping, Trees/Landscaped
Details
- Parcel number: 04203050700000020
- Zoning: R-1A
- Special conditions: None
Construction
Type & style
- Home type: SingleFamily
- Property subtype: Single Family Residence
Materials
- Block
- Foundation: Slab
- Roof: Shingle
Condition
- New construction: No
- Year built: 1969
Utilities & green energy
- Sewer: Septic Tank
- Water: Public
- Utilities for property: BB/HS Internet Available, Cable Available, Electricity Connected, Water Connected
Community & HOA
Community
- Security: Security System
- Pet fee: $0 monthly
- Subdivision: GREENBRIAR 3RD SEC OF LOCH ARBOR
HOA
- Has HOA: No
Location
- Region: Lake Mary
Financial & listing details
- Price per square foot: $259/sqft
- Tax assessed value: $383,606
- Annual tax amount: $3,355
- Date on market: 11/23/2024
- Cumulative days on market: 5 days
- Listing terms: Cash,Conventional,FHA,VA Loan
- Ownership: Fee Simple
- Total actual rent: 0
- Electric utility on property: Yes
- Road surface type: Paved, Asphalt
Price history
| Date | Event | Price |
|---|---|---|
| 12/20/2024 | Sold | $510,000+0%$259/sqft |
Source:  Stellar MLS #O6259994 Report a problem Stellar MLS #O6259994 Report a problem | ||
| 11/28/2024 | Pending sale | $509,900$259/sqft |
Source: Stellar MLS #O6259994 Report a problem | ||
| 11/23/2024 | Listed for sale | $509,900-7.3%$259/sqft |
Source: Stellar MLS #O6259994 Report a problem | ||
| 11/20/2024 | Listing removed | -- |
Source: Owner Report a problem | ||
| 11/16/2024 | Price change | $549,9990%$279/sqft |
Source: Owner Report a problem | ||
| 11/14/2024 | Listed for sale | $550,000+83.3%$279/sqft |
Source: Owner Report a problem | ||
| 3/24/2021 | Listing removed | -- |
Source: Owner Report a problem | ||
| 8/25/2018 | Sold | $300,000-1.6%$152/sqft |
Source: Public Record Report a problem | ||
| 7/6/2018 | Listed for sale | $305,000+22%$155/sqft |
Source: Owner Report a problem | ||
| 11/21/2006 | Sold | $250,000$127/sqft |
Source: Public Record Report a problem | ||
Public tax history
| Year | Property taxes | Tax assessment |
|---|---|---|
| 2025 | $5,540 +76.2% | $383,606 +37.9% |
| 2024 | $3,145 +2.7% | $278,112 +3% |
| 2023 | $3,062 +2.7% | $270,012 +3% |
| 2022 | $2,981 -6.7% | $262,148 +3% |
| 2021 | $3,195 +0.8% | $254,513 +1.4% |
| 2020 | $3,168 +1% | $250,999 +2.3% |
| 2019 | $3,136 | $245,356 +92.9% |
| 2018 | $3,136 +111.7% | $127,217 +2.1% |
| 2017 | $1,482 +1.1% | $124,600 +1.4% |
| 2016 | $1,466 -1% | $122,891 +1.4% |
| 2015 | $1,480 | $121,189 +0.8% |
| 2014 | $1,480 +13.5% | $120,227 +1.5% |
| 2013 | $1,305 +7.8% | $118,450 +1.7% |
| 2012 | $1,210 -18.7% | $116,470 -12.7% |
| 2011 | $1,489 -18.1% | $133,396 -13% |
| 2010 | $1,818 -14.3% | $153,381 -11.6% |
| 2009 | $2,123 -24.1% | $173,504 -22.2% |
| 2008 | $2,796 -6.1% | $223,128 -1.5% |
| 2007 | $2,977 +143.4% | $226,548 +107.6% |
| 2006 | $1,223 +2.5% | $109,150 +3% |
| 2005 | $1,194 +0.9% | $105,971 +3% |
| 2004 | $1,183 +1.2% | $102,884 +1.9% |
| 2003 | $1,169 +1.7% | $100,966 +2.4% |
| 2002 | $1,149 -5.4% | $98,600 +4.6% |
| 2000 | $1,215 | $94,220 |
Find assessor info on the county website
Neighborhood: 32746
Nearby homes
- $435,0002 bd2 ba1.9k sqft111 Kingswood Ct, Sanford, FL 32773Sold

- $499,9004 bd2 ba2.1k sqft111 Highland Ct, Lake Mary, FL 32746Sold
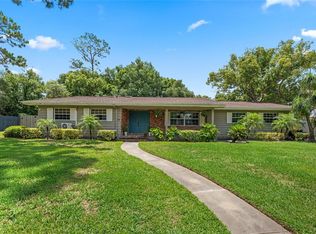
- $481,7004 bd2 ba2.9k sqft110 Highland Ct, Lake Mary, FL 32746Off Market
- $336,2003 bd2 ba1.7k sqft110 Kingswood Ct, Sanford, FL 32773Off Market
- $313,4004 bd2 ba1.3k sqft109 Kingswood Ct, Sanford, FL 32773Off Market
- $317,7003 bd2 ba1.5k sqft109 Highland Ct, Lake Mary, FL 32746Off Market
- $586,0004 bd3 ba2.7k sqft142 Oak View Cir, Lake Mary, FL 32746Off Market
- $419,4005 bd3 ba2.4k sqft108 Highland Ct, Lake Mary, FL 32746Off Market
Nearby schools
GreatSchools rating
- 8/10Bentley Elementary SchoolGrades: PK-5Distance: 1.5 mi
- 3/10Millennium Middle SchoolGrades: 6-8Distance: 4.8 mi
- 5/10Seminole High SchoolGrades: 9-12Distance: 2.2 mi
Schools provided by the listing agent
- Middle: Millennium Middle
- High: Seminole High
Source: Stellar MLS. This data may not be complete. We recommend contacting the local school district to confirm school assignments for this home.
Get a cash offer in 3 minutes
Find out how much your home could sell for in as little as 3 minutes with a no-obligation cash offer.
Estimated market value
$500,600
Get a cash offer in 3 minutes
Find out how much your home could sell for in as little as 3 minutes with a no-obligation cash offer.
Estimated market value
$500,600
- Florida
- Seminole County
- Sanford
- 32746
- 112 HIGHLAND COURT
Nearby cities
Nearby zip codes
Other Sanford Topics
