Welcome to this beautifully maintained and thoughtfully updated 3-bedroom, 2-bathroom home with a one-car garage, private pool and inviting outdoor living space in desirable East Delray Beach. Situated on a quiet street in a non-HOA neighborhood, this home combines classic Florida charm with modern updates and a versatile floor plan designed for both everyday living and entertaining. The first-floor primary suite offers a peaceful retreat with a spacious sitting area and French doors opening directly to the pool and backyard, creating an effortless connection between indoor and outdoor living. The suite also features a walk-in closet and private ensuite bath. Upstairs, two generously sized guest bedrooms and a full guest bathroom provide privacy and comfortable accommodations for loved ones and guests. At the heart of the home, the renovated kitchen showcases warm wood cabinetry with glass-front accents, granite countertops extending seamlessly into the backsplash, and stainless-steel appliances, including a gas range. Beautiful wood flooring adds warmth and character throughout the living areas, complementing the home's bright and airy atmosphere. Outside, the private backyard is designed for relaxed Florida living, with a sparkling pool and ample space to entertain, dine or simply unwind in a secluded setting. Additional features include a durable metal roof, whole-house gas generator, accordion shutters and a circular paver driveway. Ideally located just minutes from downtown Delray Beach and Atlantic Avenue's renowned restaurants, boutique shopping, nightlife and entertainment, with the beach just a short bike ride or drive away. With its desirable location, flexible floor plan and extensive updates, this home offers an exceptional opportunity for a full-time residence, vacation getaway or investment property.
Accepting backups
$1,345,000
112 HIGHLAND Lane, Delray Beach, FL 33444
3beds
1,669sqft
Single Family Residence
Built in 1962
8,037 Square Feet Lot
$1,302,200 Zestimate®
$806/sqft
$-- HOA
What's special
Private poolOne-car garageRenovated kitchenFull guest bathroomDurable metal roofSparkling poolPrivate ensuite bath
- 12 days
- 241
- 9
Likely to sell faster than
Zillow last checked:
Listing updated:
Listed by:
Brian Clark C Boles 561-350-3082,
RE/MAX Services
Source: BeachesMLS,MLS#: B26082928 Originating MLS: BeachesMLS
Facts & features
Interior
Bedrooms & bathrooms
- Bedrooms: 3
- Bathrooms: 2
- Full bathrooms: 2
- Main level bathrooms: 1
- Main level bedrooms: 1
Primary bedroom
- Level: Main
- Area: 264
- Dimensions: 24 X 11
Primary bedroom
- Level: Main
- Area: 264
- Dimensions: 24 X 11
Bedroom 2
- Level: Second
- Area: 154
- Dimensions: 14 X 11
Bedroom 2
- Level: Second
- Area: 154
- Dimensions: 14 X 11
Bedroom 3
- Level: Second
- Area: 132
- Dimensions: 12 X 11
Bedroom 3
- Level: Second
- Area: 132
- Dimensions: 12 X 11
Family room
- Level: Main
- Area: 285
- Dimensions: 19 X 15
Family room
- Level: Main
- Area: 285
- Dimensions: 19 X 15
Kitchen
- Level: Main
- Area: 176
- Dimensions: 16 X 11
Kitchen
- Level: Main
- Area: 176
- Dimensions: 16 X 11
Living room
- Level: Main
- Area: 216
- Dimensions: 18 X 12
Living room
- Level: Main
- Area: 216
- Dimensions: 18 X 12
Heating
- Central, Electric
Cooling
- Central Air, Ceiling Fan(s), Electric
Appliances
- Included: Dryer, Dishwasher, Electric Water Heater, Gas Range, Microwave, Refrigerator, Water Heater, Washer
- Laundry: In Garage
Features
- Jetted Tub, Main Level Primary, Sitting Area in Primary, Split Bedrooms, Storage, Walk-In Closet(s)
- Flooring: Tile, Wood
- Doors: French Doors
- Windows: Blinds
- Has fireplace: No
Interior area
- Total structure area: 2,004
- Total interior livable area: 1,669 sqft
Video & virtual tour
Property
Parking
- Total spaces: 6
- Parking features: Attached, Circular Driveway, Garage, Paver Block
- Attached garage spaces: 1
- Uncovered spaces: 5
Accessibility
- Accessibility features: None
Features
- Levels: Two
- Stories: 2
- Patio & porch: Covered, Patio, Porch, Screened
- Exterior features: Outdoor Living Area
- Has private pool: Yes
- Pool features: In Ground
- Has spa: Yes
- Fencing: Fenced
- Has view: Yes
- View description: Garden, Pool
Lot
- Size: 8,037 Square Feet
- Features: < 1/4 Acre
Details
- Additional structures: Shed(s)
- Parcel number: 12434609210000030
- Zoning: R-1-AA (city)
- Special conditions: Standard
- Other equipment: Generator
Construction
Type & style
- Home type: SingleFamily
- Property subtype: Single Family Residence
Materials
- Frame
- Roof: Metal
Condition
- Resale
- New construction: No
- Year built: 1962
Utilities & green energy
- Sewer: Public Sewer
- Water: Public
- Utilities for property: Natural Gas Available, Sewer Connected, Water Connected
Community & HOA
Community
- Subdivision: BONNIECREST SUB
HOA
- Has HOA: No
Location
- Region: Delray Beach
Financial & listing details
- Price per square foot: $806/sqft
- Tax assessed value: $180,456
- Annual tax amount: $2,822
- Date on market: 10/7/2026
- Listing terms: Cash,Conventional
Estimated market value
$1,302,200
$1.24M - $1.37M
$6,607/mo
Price history
| Date | Event | Price |
|---|---|---|
| 10/7/2026 | Listed for sale | $1,345,000+962.4%$806/sqft |
Source:  BeachesMLS #B26082928 Report a problem | ||
| 6/18/1999 | Sold | $126,600$76/sqft |
Source: Public Record Report a problem | ||
Public tax history
| Year | Property taxes | Tax assessment |
|---|---|---|
| 2025 | $2,821 +7.1% | $175,712 +2.9% |
| 2024 | $2,635 +0.5% | $170,760 +3% |
| 2023 | $2,623 +2% | $165,786 +3% |
| 2022 | $2,571 +0.5% | $160,957 +3% |
| 2021 | $2,557 +1% | $156,269 +1.4% |
| 2020 | $2,531 +1.7% | $154,111 +2.3% |
| 2019 | $2,489 | $150,646 +1.9% |
| 2018 | $2,489 +4.9% | $147,837 +2.1% |
| 2017 | $2,373 +0.9% | $144,796 +2.1% |
| 2016 | $2,353 +0% | $141,818 +0.7% |
| 2015 | $2,352 -2.9% | $140,832 +0.8% |
| 2014 | $2,421 +1.6% | $139,714 +1.5% |
| 2013 | $2,383 -0.1% | $137,649 +1.7% |
| 2012 | $2,386 +1.9% | $135,348 +3% |
| 2011 | $2,341 +1.7% | $131,406 +1.5% |
| 2010 | $2,301 +7% | $129,464 +2.7% |
| 2009 | $2,151 +10.3% | $126,060 +0.1% |
| 2008 | $1,949 -8.9% | $125,934 +3% |
| 2007 | $2,140 -5.5% | $122,266 +2.5% |
| 2006 | $2,264 | $119,284 +3% |
| 2005 | -- | $115,810 +3% |
| 2004 | $1,300 +722.9% | $112,437 +1.9% |
| 2003 | $158 -92.7% | $110,341 +2.4% |
| 2002 | $2,150 +0.9% | $107,755 +1.6% |
| 2001 | $2,132 +4.7% | $106,058 +3% |
| 2000 | $2,035 +40.5% | $102,969 +6.9% |
| 1999 | $1,449 | $96,315 |
Find assessor info on the county website
Monthly payment
Est. payment
Payment breakdown
Explore the cost of this home by adjusting the details. Changes won't be saved.Climate risks
Neighborhood: Seacrest
Nearby schools
Schools provided by the listing agent
- Elementary: Plumosa School of the Arts K-8
- Middle: Carver Community
- High: Atlantic
Source: BeachesMLS. This data may not be complete. We recommend contacting the local school district to confirm school assignments for this home.


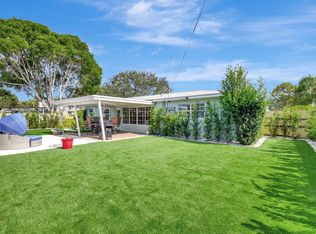
Similar homes
- $1,250,0002 bd2 ba1.3k sqft263 NE 16TH, Delray Beach, FL 33444For Sale
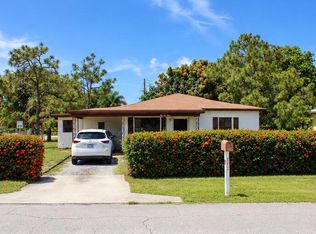
 MLS ID #B26089284, Moe Mossa, Savvy Avenue, LLC. BeachesMLS
- $1,175,0002 bd2 ba1.4k sqft102 NW 12TH Street, Delray Beach, FL 33444For Sale
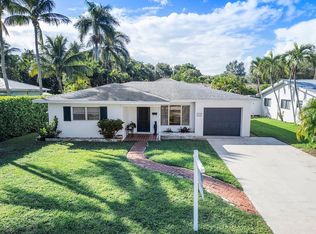 MLS ID #B26088653, Kathleen A Bowie, Coldwell Banker Realty. BeachesMLS
- $1,395,0003 bd3 ba1.8k sqft124 Bonnie Briar Lane, Delray Beach, FL 33444For Sale
 MLS ID #B26067090, James "Jim" Pappas, Lang Realty/Delray Beach. BeachesMLS
- $1,395,0003 bd2 ba1.5k sqft233 Lake Terrace, Delray Beach, FL 33444For Sale
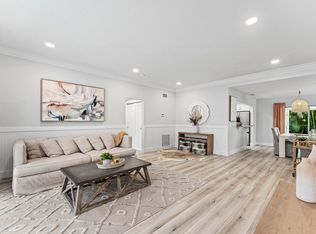 MLS ID #B26079037, Julie Ann Giachetti PA, One Sotheby's International Realty. BeachesMLS
- $1,450,0003 bd3 ba1.6k sqft115 Bonnie Briar Lane, Delray Beach, FL 33444For SaleMLS ID #B26057053, David Wunder, Atlantic Blue Realty. BeachesMLS
- $1,299,9993 bd3 ba1.8k sqftNorthridge, Delray Beach, FL 33444For Sale
 MLS ID #A12081354, Moises Maionica Pajovic, Brokers, LLC. MIAMI
- $1,250,0003 bd3 ba1.2k sqft1638 NE 3rd Avenue, Delray Beach, FL 33444For SaleMLS ID #B26049769, Cristian Y Ramirez, Keller Williams Coastal Partners. BeachesMLS
- $1,495,0003 bd2 ba1.3k sqft250 NE 13th Street, Delray Beach, FL 33444For SaleMLS ID #B26018196, Daniel Graham Robinson, Houwzer LLC. BeachesMLS
- $900,0003 bd1 ba1.2k sqft1501 NE 3RD Avenue, Delray Beach, FL 33444For SaleMLS ID #B26089349, Gabriela Escalera Pineda, Partnership Realty Inc.. BeachesMLS
- $1,385,0004 bd3 ba1.8k sqft230 Seacrest Lane, Delray Beach, FL 33444For SaleMLS ID #B26059792, Curtis H Bennett, Coldwell Banker Realty. BeachesMLS
- $1,350,0003 bd2 ba1.6k sqft1210 Delray Lakes Drive, Delray Beach, FL 33444For SaleMLS ID #B26041525, Matan Morag PA, Regency Realty Services. BeachesMLS
- $1,199,0003 bd1 ba986 sqft1634 NE 3rd Avenue, Delray Beach, FL 33444For SaleMLS ID #B26044267, Hoang Trinh Goetz, Shore to Shore R.E.. BeachesMLS
- $1,650,0004 bd3 ba2k sqft1619 NE 2ND Avenue, Delray Beach, FL 33444For SaleMLS ID #B26064279, Jordana E Tobel, Premier Listings. BeachesMLS
- $1,295,0003 bd2 ba1.9k sqft740 S LAKE Avenue, Delray Beach, FL 33483For SaleMLS ID #B26080087, Michael Patrick O'Connor, Douglas Elliman. BeachesMLS
- $1,199,0002 bd1 ba1.1k sqft115 Highland Lane, Delray Beach, FL 33444For SaleMLS ID #B26031925, Cheran Alisa Marek, Douglas Elliman. BeachesMLS
- $966,0003 bd2 ba1k sqft702 SW 1st Street, Delray Beach, FL 33444For SaleMLS ID #B26049453, Andre Lamont Lloyd, Lang Realty/Delray Beach. BeachesMLS
- $1,325,0004 bd3 ba1.8k sqft405 Chapel Hill Boulevard, Boynton Beach, FL 33435For SaleMLS ID #B26087327, Steven Koleno, Beycome of Florida LLC. BeachesMLS
- $899,0004 bd3 ba1.7k sqft1206 NE 3RD Avenue, Delray Beach, FL 33444For SaleMLS ID #B26082570, Suzanne M Carll, LoKation. BeachesMLS
- $770,0003 bd2 ba1.5k sqft102 NE 22nd Street, Delray Beach, FL 33444For SaleMLS ID #R11168090, Shelby Seidler, Serhant. BeachesMLS
