Skip main navigation
For sale
  • Price cut: $32K (6/9)
    $597,000

    112 Highland Meadow Cir, Coppell, TX 75019

    3beds
    1,916sqft
    : 
    $4,339/mo
    Get pre-qualified
    Single Family Residence
    Built in 1985
    3,833 Square Feet Lot
    $578,900 Zestimate®
    $312/sqft
    $23/mo HOA

    What's special

    Beautifully landscaped backyardAdditional bedrooms offer flexibilityBath tubWalk-in closetGenerous counter spacePrivate primary suiteAmple cabinetry
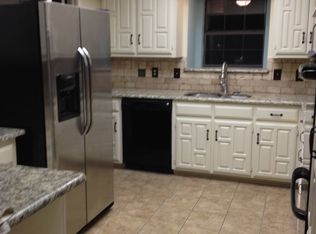
    Nestled in the highly sought-after community of Coppell, this beautifully maintained custom single story home at 112 Highland Meadow Circle offers the perfect blend of comfort, style, and convenience. Featuring spacious living areas filled with natural light, the home boasts a layout ideal for both everyday living and entertaining. The well-appointed kitchen includes appliances, ample cabinetry, and generous counter space, flowing seamlessly into inviting family and dining areas. The private primary suite provides a relaxing retreat with a bath tub and separate walk in shower. Also includes a walk-in closet. While additional bedrooms offer flexibility for family, guests, or a home office. Step outside to enjoy a beautifully landscaped backyard with plenty of room for outdoor gatherings and play. Located in the award-winning Coppell ISD and just minutes from parks, shopping, dining, and major highways, this home combines suburban charm with exceptional accessibility. A rare opportunity to own in one of North Texas’ most desirable neighborhoods.
    70 days
    |
    361
    |
    12
    |

    Zillow last checked:

    Listing updated:

    Listed by:

    Richard Kelley 0611381 469-348-8229,

    Keller Williams Central 469-467-7755

    Source: NTREIS,MLS#: 21253383

      Facts & features

      Interior

      Bedrooms & bathrooms
      • Bedrooms: 3
      • Bathrooms: 2
      • Full bathrooms: 2
      Primary bedroom
      • Level: First
      • Dimensions: 12 x 15
      Bedroom
      • Level: First
      • Dimensions: 11 x 11
      Bedroom
      • Level: First
      • Dimensions: 10 x 11
      Breakfast room nook
      • Level: First
      • Dimensions: 9 x 11
      Dining room
      • Level: First
      • Dimensions: 13 x 11
      Kitchen
      • Features: Built-in Features, Eat-in Kitchen, Pantry
      • Level: First
      • Dimensions: 12 x 11
      Living room
      • Features: Built-in Features, Ceiling Fan(s), Fireplace
      • Level: First
      • Dimensions: 19 x 15
      Office
      • Level: First
      • Dimensions: 14 x 14
      Appliances
      • Included: Dishwasher, Disposal
      Features
      • High Speed Internet, Pantry, Paneling/Wainscoting, Cable TV
      • Has basement: No
      • Number of fireplaces: 1
      • Fireplace features: Family Room, Masonry, Wood Burning
      Interior area
      • Total interior livable area: 1,916 sqft
      Video & virtual tour

      Property

      Parking
      • Total spaces: 2
      • Parking features: Additional Parking, Alley Access, Driveway, Garage, Garage Door Opener, Garage Faces Rear
      • Attached garage spaces: 2
      Features
      • Levels: One
      • Stories: 1
      • Pool features: None
      Lot
      • Size: 3,833 Square Feet
      Details
      • Parcel number: 180019000A0470000

      Construction

      Type & style
      • Home type: SingleFamily
      • Architectural style: Traditional,Detached
      • Property subtype: Single Family Residence
      Materials
      • Brick
      Condition
      • Year built: 1985

      Utilities & green energy

      • Sewer: Public Sewer
      • Water: Public
      • Utilities for property: Electricity Connected, Natural Gas Available, Phone Available, Sewer Available, Separate Meters, Water Available, Cable Available

      Community & HOA

      Community
      • Features: Community Mailbox, Curbs
      • Subdivision: Highland Meadows
      HOA
      • Has HOA: Yes
      • Services included: Association Management
      • HOA fee: $140 semi-annually
      • HOA name: Highland Meadows Hoa
      • HOA phone: 214-507-9938
      Location
      • Region: Coppell

      Financial & listing details

      • Price per square foot: $312/sqft
      • Tax assessed value: $527,940
      • Annual tax amount: $10,353
      • Date on market: 5/14/2026
      • Cumulative days on market: 71 days

        Estimated market value

        $578,900

        $550,000 - $608,000

        $2,646/mo

        Price history

        DateEventPrice
        6/9/2026Price change$597,000-5.1%$312/sqft
        Source: NTREIS #21253383 Report a problem
        5/14/2026Listed for sale$629,000$328/sqft
        Source: NTREIS #21253383 Report a problem

        Public tax history

        YearProperty taxesTax assessment
        2025$2,641 +10.6%$527,940 +7.3%
        2024$2,388 +6.7%$491,920 +20.3%
        2023$2,238 -43.5%$408,840
        2022$3,960 -1.8%$408,840 +21%
        2021$4,033 +6.2%$337,770 +5.9%
        2020$3,797 +6.2%$318,980
        2019$3,575 +6.5%$318,980
        2018$3,357 +5.7%$318,980 +43.3%
        2017$3,177 -0.7%$222,640
        2016$3,198 +2.5%$222,640 +8%
        2015$3,121 $206,200 +6.7%
        2014$3,121 $193,280
        2013-- --
        2012-- --
        2011-- --
        2010-- --
        2009-- --
        2008-- --
        2007-- --
        2005-- --
        2004-- --
        2003-- --
        2002-- --
        2001-- --
        Find assessor info on the county website

        Monthly payment

        Est. payment

        Payment breakdown

        Explore the cost of this home by adjusting the details. Changes won't be saved.
        All calculations are estimates and provided by Zillow, Inc. for informational purposes only. Actual amounts may vary.
        HOA fees may include property taxes on listings classified as Co-Ops. Contact the listing agent and/or owner for fee details.
        Mortgage interest rates are dependent on a number of factors, including credit score, down payment, and repayment length. Interest rate data provided by Zillow Group Marketplace, Inc. as of 1/1/1970 from various mortgage lenders with which we have lead or other similar arrangements; the Estimated Payment is an average of those rates.
        See how much you could borrow to make a competitive offer.

        Climate risks

        Neighborhood: 75019

        Getting around

        59 / 100
        Somewhat Walkable
        43 / 100
        Somewhat Bikeable

        Nearby schools

        GreatSchools rating
        Schools provided by the listing agent
        • Elementary: Austin
        • Middle: Coppelleas
        • High: Coppell
        • District: Coppell ISD

        Source: NTREIS. This data may not be complete. We recommend contacting the local school district to confirm school assignments for this home.

        A local agent can set up tours, give advice and negotiate with sellers.

        Browse local experts

        Similar homes