MOVE IN - JULY 2025!! This stunning Calais Custom Homes single-family home at 112 Highland Terrace is located in the middle of Southlake, TX and
only 20 minutes from DFW Airport. Its spacious design features a luxurious spa -like master suite, a well equipped kitchen featuring Wolf, Sub-Zero and Bosch appliances, a game room including a viewing area for watching the big game, two additional suites for guests or family members and an elevator shaft if you want to add this useful feature. A Watercrest pool and firepit area complete a large outdoor living space with outdoor kitchen and electric shades to provide ample entertainment space or to just chill out and relax. There is even additional unfinished space for your to create purpose built rooms upstairs. A half acre lot means you spend less time maintaining and more time enjoying! IF YOUR LOOKING FOR A NEW HOUSE...WHY GO THROUGH THE 18 MONTH PROCESS TO DESIGN AND BUILD? YOU CAN STEP IN AND PUT YOUR PERSONAL TOUCHES ON THIS HOUSE NOW!
Sold
Price Unknown
112 Highland Ter, Southlake, TX 76092
5beds
6,671sqft
Single Family Residence
Built in 2025
0.55 Acres Lot
$3,835,200 Zestimate®
$--/sqft
$7,143 Estimated rent
Home value
$3,835,200
$3.53M - $4.14M
$7,143/mo
Zestimate® history
Owner options
List your home for rent
$7,143/mo
Rent Zestimate®
Find your next renter with Zillow Rental Manager. Plus, with online applications, you can quickly screen prospective tenants – for free.
$7,143/mo
Rent Zestimate®
Refinance and save
$1,600/mo
Est. payment
Refinancing to a lower rate could help reduce your monthly payments and save thousands over the life of the loan.
$1,600/mo
Est. payment
Explore your selling options
Work with a Zillow partner agent
Leverage their expertise and Zillow's premium Showcase listings to get your home seen by more buyers.
Get startedList with your own agent
Get your home in front of millions of buyers by listing it on Zillow.
Learn how to do itSell it yourself
Take full control of how buyers see your home on Zillow by listing For Sale by Owner (FSBO).
List your homeWhat's special
Watercrest poolHalf acre lotOutdoor kitchenLuxurious spa-like master suiteLarge outdoor living spaceFirepit areaViewing area
Zillow last checked:
Listing updated:
Listed by:
Michelle Brecker 0607547 (469)949-2031,
Pathway To Home Realty 469-949-2031
Bought with:
Non-Mls Member
NON MLS
Source: NTREIS,MLS#: 20847994
Facts & features
Interior
Bedrooms & bathrooms
- Bedrooms: 5
- Bathrooms: 6
- Full bathrooms: 5
- 1/2 bathrooms: 1
Primary bedroom
- Features: Dual Sinks, Double Vanity, En Suite Bathroom, Garden Tub/Roman Tub, Linen Closet, Separate Shower
- Level: First
- Dimensions: 20 x 20
Primary bedroom
- Level: First
- Dimensions: 20 x 16
Bedroom
- Level: First
- Dimensions: 13 x 13
Breakfast room nook
- Level: First
- Dimensions: 16 x 8
Dining room
- Level: First
- Dimensions: 13 x 14
Family room
- Features: Fireplace
- Level: First
- Dimensions: 24 x 20
Other
- Features: Built-in Features, En Suite Bathroom, Granite Counters
- Level: First
- Dimensions: 10 x 10
Game room
- Level: First
- Dimensions: 26 x 18
Other
- Features: Granite Counters, Linen Closet, Separate Shower
- Level: First
- Dimensions: 21 x 16
Half bath
- Features: Granite Counters
- Level: First
- Dimensions: 8 x 7
Kitchen
- Level: First
- Dimensions: 14 x 18
Living room
- Level: First
- Dimensions: 0 x 0
Mud room
- Features: Built-in Features
- Level: First
- Dimensions: 11 x 10
Office
- Features: Built-in Features
- Level: First
- Dimensions: 16 x 14
Storage room
- Level: First
- Dimensions: 15 x 17
Utility room
- Features: Built-in Features
- Level: First
- Dimensions: 14 x 11
Heating
- Central, ENERGY STAR Qualified Equipment, Natural Gas, Zoned
Cooling
- Central Air, Ceiling Fan(s), Electric, ENERGY STAR Qualified Equipment, Multi Units, Zoned
Appliances
- Included: Built-In Gas Range, Built-In Refrigerator, Double Oven, Dishwasher, Disposal, Gas Oven, Gas Water Heater, Ice Maker, Microwave, Refrigerator, Tankless Water Heater, Vented Exhaust Fan
Features
- Wet Bar, Built-in Features, Cathedral Ceiling(s), Decorative/Designer Lighting Fixtures, Double Vanity, Eat-in Kitchen, Elevator, Granite Counters, High Speed Internet, Kitchen Island, Open Floorplan, Pantry, Paneling/Wainscoting, Cable TV, Wired for Data, Natural Woodwork, Walk-In Closet(s), Wired for Sound
- Flooring: Ceramic Tile, Hardwood
- Has basement: No
- Number of fireplaces: 2
- Fireplace features: Family Room, Gas, Glass Doors, Gas Log, Masonry, Outside, Raised Hearth, Stone
Interior area
- Total interior livable area: 6,671 sqft
Property
Parking
- Total spaces: 4
- Parking features: Driveway, Garage, Inside Entrance, On Site, Garage Faces Side
- Attached garage spaces: 4
- Has uncovered spaces: Yes
Features
- Levels: One
- Stories: 1
- Patio & porch: Rear Porch, Enclosed, Front Porch, Screened, Covered
- Exterior features: Fire Pit, Gas Grill, Outdoor Grill, Outdoor Kitchen, Outdoor Living Area, Private Yard, Rain Gutters
- Pool features: Gunite, Heated, In Ground, Outdoor Pool, Pool, Water Feature
- Fencing: Back Yard,Stone,Wood,Wrought Iron
Lot
- Size: 0.55 Acres
- Dimensions: 131 x 209 x 131 x 209
- Features: Cul-De-Sac, Landscaped, Subdivision, Sprinkler System
Details
- Parcel number: D224039974
Construction
Type & style
- Home type: SingleFamily
- Architectural style: Other,Detached
- Property subtype: Single Family Residence
- Attached to another structure: Yes
Materials
- Stucco
- Foundation: Pillar/Post/Pier
- Roof: Concrete
Condition
- New construction: Yes
- Year built: 2025
Utilities & green energy
- Sewer: Public Sewer, Sewer Tap Paid
- Water: Public, Water Tap Paid
- Utilities for property: Electricity Available, Electricity Connected, Natural Gas Available, Phone Available, Sewer Available, Separate Meters, Underground Utilities, Water Available, Cable Available
Community & HOA
Community
- Features: Curbs
- Security: Prewired, Security System, Carbon Monoxide Detector(s), Fire Alarm, Fire Sprinkler System, Smoke Detector(s)
- Subdivision: Highland Terrace
HOA
- Has HOA: Yes
- Services included: Association Management, Maintenance Grounds
- HOA fee: $1,600 annually
- HOA name: Highland Terrace Homeowners Assoc, Inc.
- HOA phone: 214-668-1211
Location
- Region: Southlake
Financial & listing details
- Date on market: 2/19/2025
- Cumulative days on market: 30 days
- Electric utility on property: Yes
Price history
| Date | Event | Price |
|---|---|---|
| 7/23/2025 | Sold | -- |
Source: NTREIS #20847994 Report a problem | ||
| 3/24/2025 | Pending sale | $3,999,999$600/sqft |
Source: NTREIS #20847994 Report a problem | ||
| 2/19/2025 | Listed for sale | $3,999,999$600/sqft |
Source: NTREIS #20847994 Report a problem | ||
Public tax history
Tax history is unavailable.
Neighborhood: 76092
Nearby homes
- $619,0953 bd2 ba1.7k sqft1205 N White Chapel Blvd, Southlake, TX 76092Off Market
- $--4.865 Acres101 E Highland St, Southlake, TX 76092Off Market
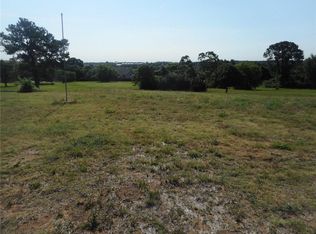
- $789,3003 bd2 ba2k sqft181 E Highland St, Southlake, TX 76092Off Market

- $376,7001 bd1 ba1.1k sqft1196 N White Chapel Blvd, Southlake, TX 76092Off Market
- $496,975-- bd-- ba-- sqft1241 N White Chapel Blvd, Southlake, TX 76092Off Market
- $22,0691 bd1 ba896 sqft1190 N White Chapel Blvd, Southlake, TX 76092Off Market
- $325,4001 bd1 ba784 sqft1194 N White Chapel Blvd, Southlake, TX 76092Off Market
- $3,2001 bd1 ba784 sqft1188 N White Chapel Blvd, Southlake, TX 76092Off Market
Nearby schools
GreatSchools rating
- 10/10Durham Intermediate SchoolGrades: 5-6Distance: 0.5 mi
- 10/10Carroll Middle SchoolGrades: 7-8Distance: 1.6 mi
- 8/10Carroll High SchoolGrades: 9-10Distance: 0.3 mi
Schools provided by the listing agent
- Elementary: Johnson
- Middle: Carroll
- High: Carroll
- District: Carroll ISD
Source: NTREIS. This data may not be complete. We recommend contacting the local school district to confirm school assignments for this home.
Get a cash offer in 3 minutes
Find out how much your home could sell for in as little as 3 minutes with a no-obligation cash offer.
Estimated market value
$3,835,200
Get a cash offer in 3 minutes
Find out how much your home could sell for in as little as 3 minutes with a no-obligation cash offer.
Estimated market value
$3,835,200
- Texas
- Tarrant County
- Southlake
- 76092
- 112 Highland Ter
Nearby cities
Nearby neighborhoods
Nearby zip codes
Other Southlake Topics
