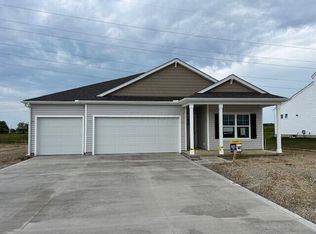
Welcome to the highly sought after Monterey plan in Blue's Creek. A beautifully designed home offering the perfect blend of luxury, comfort, and functionality. Tucked away on a quiet cul-de-sac, this exceptional home combines thoughtful upgrades, stylish finishes, and inviting indoor-outdoor living spaces.
From the moment you arrive, the cozy front porch and charming Craftsman style elevation create warm curb appeal and a welcoming first impression. Situated on a fenced in extra large lot, this spacious open concept floor plan features an impressive great room with a four foot extension, soaring 9-foot ceilings, and a custom built fireplace that serves as a stunning focal point for gathering and entertaining.
The chef's kitchen is the heart of the home, showcasing upgraded cabinetry, granite countertops, a stylish tile backsplash, range hood, and durable low maintenance LVP flooring throughout the main living areas. A thoughtfully designed boot bench at the entry adds both charm and convenience.
Retreat to the luxurious primary suite featuring elegant tray ceilings that add both dimension and sophistication to the space. The spa inspired bathrooms offer marble countertops, double bowl sinks, and a beautifully tiled shower with built in seating. Wrought iron spindles and an open staircase add architectural character while leading to a spacious loft area perfect for a second living space, office, or playroom.
Offering 4 bedrooms, second floor laundry, a full basement with rough-in plumbing ready for future finishing, and an oversized 3 car garage, this home was designed with both style and practicality in mind.
Step outside to your private backyard retreat featuring an oversized concrete patio complete with two pergolas and a custom privacy wall. The perfect setting for relaxing evenings, outdoor dining, and entertaining guests while enjoying the expansive fenced backyard.
Sold for $529,000
Zillow last checked:
Listing updated:
Bought with:
Ryan J Ruehle, 2003013260
EXP Realty, LLC
Christine A Hinton, 2016000908
EXP Realty, LLC
Source: Columbus and Central Ohio Regional MLS ,MLS#: 226016496
Price history
| Date | Event | Price |
|---|---|---|
| 7/15/2026 | Sold | $529,000$210/sqft |
Source:  Columbus and Central Ohio Regional MLS #226016496 Report a problem Columbus and Central Ohio Regional MLS #226016496 Report a problem | ||
| 6/16/2026 | Contingent | $529,000$210/sqft |
Source: Columbus and Central Ohio Regional MLS #226016496 Report a problem | ||
| 6/6/2026 | Price change | $529,000-1.1%$210/sqft |
Source: Columbus and Central Ohio Regional MLS #226016496 Report a problem | ||
| 5/15/2026 | Listed for sale | $535,000+8.5%$212/sqft |
Source: Columbus and Central Ohio Regional MLS #226016496 Report a problem | ||
| 5/31/2022 | Sold | $492,900-0.8%$195/sqft |
Source: Columbus and Central Ohio Regional MLS #221046657 Report a problem | ||
| 1/19/2022 | Pending sale | $496,900$197/sqft |
Source: Columbus and Central Ohio Regional MLS #221046657 Report a problem | ||
| 1/14/2022 | Price change | $496,900+0.6%$197/sqft |
Source: Columbus and Central Ohio Regional MLS #221046657 Report a problem | ||
| 12/28/2021 | Price change | $493,900-1.2%$196/sqft |
Source: Columbus and Central Ohio Regional MLS #221046657 Report a problem | ||
| 12/17/2021 | Price change | $499,900+3.8%$198/sqft |
Source: Columbus and Central Ohio Regional MLS #221046657 Report a problem | ||
| 12/10/2021 | Price change | $481,469-3.7%$191/sqft |
Source: Columbus and Central Ohio Regional MLS #221046657 Report a problem | ||
| 12/10/2021 | Listed for sale | $499,900$198/sqft |
Source:  DR Horton Report a problem DR Horton Report a problem | ||


Get a cash offer in 3 minutes
Find out how much your home could sell for in as little as 3 minutes with a no-obligation cash offer.
Estimated market value
$529,200
