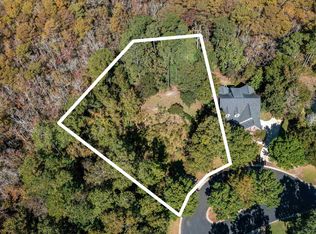
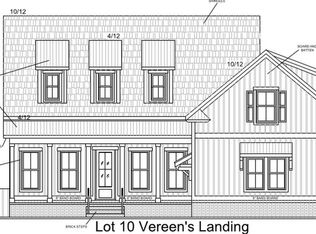
Experience exceptional craftsmanship and refined luxury in this custom-built residence by Almond Quality Homes, ideally positioned along a private wooded backdrop within the prestigious gated community of Highwood in Prince Creek. Offering more than 4,400 heated square feet, this impressive home showcases sophisticated architectural details and high-end finishes throughout. The gourmet kitchen is beautifully appointed with stunning Quartzite countertops, a Sub-Zero refrigerator, and premium Wolf appliances, creating an exceptional space for both everyday living and entertaining. The expansive great room is highlighted by elegant coffered ceilings, a fireplace flanked by custom built-in cabinetry, and exquisite cove crown molding that continues throughout the home. The luxurious primary suite offers a true private retreat, featuring a tray ceiling, dual walk-in closets, and an extraordinary 10' x 12' fully tiled shower room designed to deliver a spa-like experience at home. Outdoor living is equally impressive, with an expansive composite deck featuring custom railings extending along the rear of the home and overlooking a peaceful wooded setting. An oversized side-entry two-car garage provides generous space for vehicles and additional storage. Located within the highly desirable Prince Creek section of Murrells Inlet, this remarkable Highwood residence combines custom construction, privacy, generous living spaces, and exceptional luxury finishes in one of the area's most sought-after gated communities.
Pending
$1,350,000
112 Highwood Circle, Murrells Inlet, SC 29576
5beds
4,400sqft
Single Family Residence
Built in 2026
0.35 Acres Lot
$-- Zestimate®
$307/sqft
$215/mo HOA
What's special
High-end finishes throughoutPeaceful wooded settingExceptional luxury finishesGenerous living spacesPrivate wooded backdropPremium wolf appliancesSophisticated architectural details
- 4 days
- 115
- 11
Zillow last checked:
Listing updated:
Listed by:
Jerry D String 609-602-5097,
Realty ONE Group DocksideSouth
Source: CCAR,MLS#: 2623459 Originating MLS: Coastal Carolinas Association of Realtors
Originating MLS: Coastal Carolinas Association of RealtorsFacts & features
Interior
Bedrooms & bathrooms
- Bedrooms: 5
- Bathrooms: 5
- Full bathrooms: 5
Rooms
- Room types: Bathroom, Screened Porch, Utility Room
Primary bedroom
- Features: Tray Ceiling(s), Main Level Primary, Walk-In Closet(s)
- Level: First
Primary bathroom
- Features: Dual Sinks, Separate Shower, Vanity
Family room
- Features: Beamed Ceilings, Tray Ceiling(s), Ceiling Fan(s)
Kitchen
- Features: Dishwasher, Kitchen Exhaust Fan, Kitchen Island, Stainless Steel Appliances, Solid Surface Counters
Other
- Features: Bedroom on Main Level, Utility Room
Heating
- Central, Gas
Cooling
- Central Air
Appliances
- Included: Dishwasher, Disposal, Microwave, Refrigerator, Range Hood
- Laundry: Washer Hookup
Features
- Tray Ceiling(s), Dual Sinks, Main Level Primary, Split Bedrooms, Separate Shower, Vanity, Walk-In Closet(s), Bedroom on Main Level, Kitchen Island, Stainless Steel Appliances, Solid Surface Counters
- Flooring: Luxury Vinyl, Luxury VinylPlank, Tile
Interior area
- Total structure area: 5,819
- Total interior livable area: 4,400 sqft
Property
Parking
- Total spaces: 6
- Parking features: Attached, Two Car Garage, Garage, Garage Door Opener
- Attached garage spaces: 2
Features
- Levels: Two
- Stories: 2
- Patio & porch: Deck, Front Porch, Porch, Screened
- Exterior features: Deck, Sprinkler/Irrigation
- Pool features: Community, Outdoor Pool
Lot
- Size: 0.35 Acres
- Dimensions: 113 x 117 x 87 x 138
- Features: Rectangular, Rectangular Lot
Details
- Additional parcels included: ,
- Parcel number: 46811010003
- Zoning: PDD
- Special conditions: None
Construction
Type & style
- Home type: SingleFamily
- Architectural style: Traditional
- Property subtype: Single Family Residence
Materials
- Brick Veneer, HardiPlank Type
- Foundation: Slab
Condition
- Under Construction
- New construction: Yes
- Year built: 2026
Details
- Builder name: Almond Quality Builders
Utilities & green energy
- Water: Public
- Utilities for property: Electricity Available, Natural Gas Available, Sewer Available, Water Available
Community & HOA
Community
- Features: Clubhouse, Gated, Recreation Area, Tennis Court(s), Long Term Rental Allowed, Pool
- Security: Gated Community, Smoke Detector(s)
- Subdivision: Prince Creek - Highwood
HOA
- Has HOA: Yes
- Amenities included: Clubhouse, Gated, Tennis Court(s)
- Services included: Association Management, Common Areas, Pool(s), Trash
- HOA fee: $215 monthly
Location
- Region: Murrells Inlet
Financial & listing details
- Price per square foot: $307/sqft
- Tax assessed value: $149,800
- Annual tax amount: $2,070
- Date on market: 9/23/2026
- Listing terms: Cash,Conventional
- Electric utility on property: Yes
Estimated market value
Not available
Estimated sales range
Not available
Not available
Price history
| Date | Event | Price |
|---|---|---|
| 9/23/2026 | Pending sale | $1,350,000$307/sqft |
Source:  CCAR #2623459 Report a problem CCAR #2623459 Report a problem | ||
| 9/23/2026 | Listed for sale | $1,350,000+771%$307/sqft |
Source: CCAR #2623459 Report a problem | ||
| 12/10/2024 | Sold | $155,000-6%$35/sqft |
Source: CCAR #2410920 Report a problem | ||
| 10/15/2024 | Contingent | $164,900$37/sqft |
Source: CCAR #2410920 Report a problem | ||
| 9/29/2024 | Price change | $164,900-8.3%$37/sqft |
Source: CCAR #2410920 Report a problem | ||
| 6/15/2024 | Price change | $179,900-2.8%$41/sqft |
Source: CCAR #2410920 Report a problem | ||
| 5/3/2024 | Listed for sale | $185,000+60.9%$42/sqft |
Source: CCAR #2410920 Report a problem | ||
| 10/6/2022 | Sold | $115,000-10.9%$26/sqft |
Source: CCAR #2202619 Report a problem | ||
| 9/16/2022 | Pending sale | $129,000$29/sqft |
Source: CCAR #2202619 Report a problem | ||
| 9/1/2022 | Price change | $129,000-7.9%$29/sqft |
Source: CCAR #2202619 Report a problem | ||
| 7/2/2022 | Price change | $139,990-6.7%$32/sqft |
Source: CCAR #2202619 Report a problem | ||
| 4/1/2022 | Price change | $149,990-5.7%$34/sqft |
Source: CCAR #2202619 Report a problem | ||
| 2/8/2022 | Listed for sale | $159,000+218%$36/sqft |
Source: CCAR #2202619 Report a problem | ||
| 3/24/2021 | Sold | $50,000-27.2%$11/sqft |
Source: Public Record Report a problem | ||
| 10/30/2003 | Sold | $68,700$16/sqft |
Source: Public Record Report a problem | ||
Public tax history
| Year | Property taxes | Tax assessment |
|---|---|---|
| 2025 | $2,070 +24.4% | $149,800 +13.3% |
| 2024 | $1,664 +11.3% | $132,250 +15% |
| 2023 | $1,495 +40.7% | $115,000 +34.9% |
| 2022 | $1,062 | $85,260 |
| 2021 | $1,062 +3.6% | -- |
| 2020 | $1,025 | -- |
| 2019 | -- | -- |
| 2018 | $1,061 | $5,120 +0.1% |
| 2017 | -- | $5,116 |
| 2016 | -- | $5,116 |
| 2015 | -- | $5,116 |
| 2014 | $1,058 | $5,116 |
| 2013 | -- | -- |
| 2012 | -- | -- |
| 2010 | -- | $5,592 +33.7% |
| 2009 | -- | $4,182 |
| 2008 | -- | $4,182 |
| 2007 | -- | $4,182 +50% |
| 2005 | -- | $2,788 |
| 2004 | $490 +17.9% | $2,788 +17.9% |
| 2003 | $416 | $2,364 |
Find assessor info on the county website
Monthly payment
Est. payment
Payment breakdown
Explore the cost of this home by adjusting the details. Changes won't be saved.Climate risks
Neighborhood: 29576
Nearby schools
Schools provided by the listing agent
- Elementary: Saint James Elementary School
- Middle: Saint James Middle School
- High: Saint James High School
Source: CCAR. This data may not be complete. We recommend contacting the local school district to confirm school assignments for this home.
Similar homes
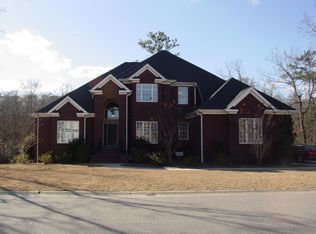
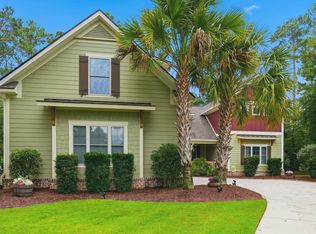
- $1,200,0004 bd3 ba3.1k sqft652 Whispering Pines Ct., Murrells Inlet, SC 29576For Sale
 MLS ID #2621155, Lisa Sullivan, Realty ONE Group DocksideSouth. CCAR
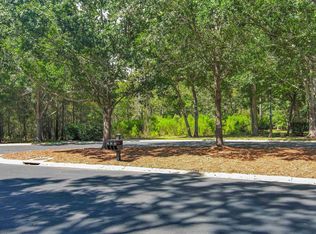
 - $1,199,0004 bd5 ba3.1k sqft118 Hagar Brown Rd., Murrells Inlet, SC 29576New Construction
 MLS ID #2610815, Joseph Adam A Wilson, The Beverly Group. CCAR
 - $1,150,0004 bd4 ba3.4k sqft4502 Richmond Hill Dr., Murrells Inlet, SC 29576For Sale
 MLS ID #2621972, Mariah R Johnson, CB Sea Coast Advantage PI. CCAR
 - $839,0004 bd3 ba2.6k sqft45 Highwood Circle, Murrells Inlet, SC 29576For Sale
 MLS ID #2622279, Ryan C Schubiger, Coastal Tides Realty. CCAR
 - $910,0004 bd4 ba3.2k sqft128 Knotty Pine Way, Murrells Inlet, SC 29576For SaleMLS ID #2622301, Mercedes M Gagnon, Century 21 The Harrelson Group. CCAR
- $1,099,0004 bd5 ba3k sqft11 Sprig Ln. lot 136, Murrells Inlet, SC 29576New ConstructionMLS ID #2610802, Joseph Adam A Wilson, The Beverly Group. CCAR
- $998,0005 bd5 ba3.2k sqft512 Collins Creek Rd., Murrells Inlet, SC 29576New ConstructionMLS ID #2616480, Ryan C Schubiger, Coastal Tides Realty. CCAR
- $849,0004 bd4 ba2.5k sqft7 Gillette Pl., Murrells Inlet, SC 29576For SaleMLS ID #2623393, Jamie Beard Team, The Litchfield Company Real Estate. CCAR
- $1,750,0005 bd7 ba6.2k sqft2073 Turnberry Ln. #Views of 17th Green and 18th Teebox, Murrells Inlet, SC 29576For SaleMLS ID #2608511, Kyle Hawley, Dunes Realty Sales. CCAR
- $949,0004 bd4 ba3k sqft286 Eagle Pass Dr., Murrells Inlet, SC 29576For SaleMLS ID #2618351, Tonya Bullard, NorthGroup Real Estate LLC. CCAR
- $1,449,9005 bd6 ba2.5k sqft600 Elizabeth Dr., Murrells Inlet, SC 29576New ConstructionMLS ID #2610642, Greg Harrelson Sales Team, Century 21 The Harrelson Group. CCAR
- $850,0004 bd4 ba3k sqft256 Long Ridge Dr., Murrells Inlet, SC 29576For SaleMLS ID #2612252, Radha Herring, Watermark Real Estate Group. CCAR
- $797,7503 bd3 ba2.6k sqft59 Grey Moss Rd., Murrells Inlet, SC 29576For SaleMLS ID #2622130, Louise Goodman, Hawkeye Realty Inc. CCAR
- $699,9994 bd3 ba2.3k sqft43 Cottage Dr., Murrells Inlet, SC 29576For SaleMLS ID #2621610, Sollecito Advantage Group, CB Sea Coast Advantage MI. CCAR
- $825,9005 bd5 ba2.7k sqft3867 Spanner Way, Murrells Inlet, SC 29576For SaleMLS ID #2619217, Jess P Fisher, King Fish Properties, Inc.. CCAR
- $692,0003 bd3 ba2.9k sqft248 Long Ridge Dr., Murrells Inlet, SC 29576For SaleMLS ID #2620214, Traci Miles Team, CENTURY 21 Boling & Associates. CCAR
- $1,399,0006 bd6 ba4.8k sqft5790 Friendship Ln., Myrtle Beach, SC 29588For SaleMLS ID #2618475, Austin S Guyton, Dunes Realty Group. CCAR
- $1,150,0003 bd4 ba3k sqft3905 Rice Planters Way #THE HERMITAGE, Murrells Inlet, SC 29576For SaleMLS ID #2604265, Jess P Fisher, King Fish Properties, Inc.. CCAR
- $1,347,0004 bd5 ba2.7k sqft8015 East Bay Ct., Myrtle Beach, SC 29579New ConstructionMLS ID #2604312, Traci Miles Team, CENTURY 21 Boling & Associates. CCAR
- $1,350,0004 bd4 ba2.5k sqft810 River Oaks Circle, Pawleys Island, SC 29585For SaleMLS ID #2621222, The Steel Group, Keller Williams Pawleys Island. CCAR
