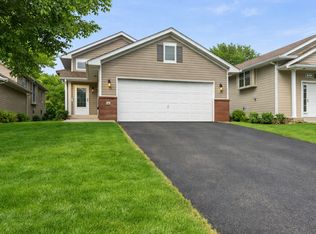
Welcome to 112 Hill Street in Montrose, MN! This bright, open, and charming home offers a comfortable and convenient living experience. With 3 bedrooms, 2 bathrooms, and a total square footage of 1729, this property provides ample space for relaxation and entertainment. Situated on a generous lot spanning 10454 square feet, this home offers plenty of outdoor space for activities and enjoyment. The additional parking and garage provide convenience for multiple vehicles, while the deck offers a perfect spot for outdoor gatherings and relaxation. Inside, you'll find a thoughtfully designed open kitchen with built-ins, a dishwasher, microwave, range, and refrigerator. The lower level walks out to the beautiful and well-kept backyard with low maintenance landscaping while the main level boasts a welcoming atmosphere with its spacious layout. This home is a must see! Schedule a showing today and envision yourself living in this delightful Montrose residence!
Closed
Zillow last checked:
Listing updated:
Bought with:
Lori Willis
eXp Realty
Source: NorthstarMLS as distributed by MLS GRID,MLS#: 6501080
Price history
| Date | Event | Price |
|---|---|---|
| 7/8/2024 | Sold | $312,000+4%$180/sqft |
Source:  NorthstarMLS as distributed by MLS GRID #6501080 Report a problem NorthstarMLS as distributed by MLS GRID #6501080 Report a problem | ||
| 5/20/2024 | Pending sale | $300,000$174/sqft |
Source: NorthstarMLS as distributed by MLS GRID #6501080 Report a problem | ||
| 5/18/2024 | Listed for sale | $300,000+22.4%$174/sqft |
Source: NorthstarMLS as distributed by MLS GRID #6501080 Report a problem | ||
| 10/2/2020 | Sold | $245,000-2%$142/sqft |
Source: NorthstarMLS as distributed by MLS GRID #5646312 Report a problem | ||
| 9/10/2020 | Pending sale | $250,000$145/sqft |
Source: Berkshire Hathaway HomeServices North Properties #5646312 Report a problem | ||
| 8/27/2020 | Listed for sale | $250,000+25%$145/sqft |
Source: Berkshire Hathaway HomeServices North Properties #5646312 Report a problem | ||
| 6/23/2017 | Sold | $199,999+3.1%$116/sqft |
Source: NorthstarMLS as distributed by MLS GRID #4812041 Report a problem | ||
| 4/7/2017 | Pending sale | $194,000$112/sqft |
Source: Edina Realty, Inc., a Berkshire Hathaway affiliate #4812041 Report a problem | ||
| 4/4/2017 | Listed for sale | $194,000+17.6%$112/sqft |
Source: Edina Realty, Inc., a Berkshire Hathaway affiliate #4812041 Report a problem | ||
| 4/25/2014 | Sold | $165,000-2.9%$95/sqft |
Source: Agent Provided Report a problem | ||
| 11/7/2013 | Listing removed | $169,900$98/sqft |
Source: RE/MAX Edge #4390715 Report a problem | ||
| 8/27/2013 | Price change | $169,900-5.6%$98/sqft |
Source: RE/MAX Edge #4390715 Report a problem | ||
| 7/18/2013 | Listed for sale | $179,900-1.4%$104/sqft |
Source: RE/MAX Edge #4390715 Report a problem | ||
| 3/24/2003 | Sold | $182,483$106/sqft |
Source: Public Record Report a problem | ||


Get a cash offer in 3 minutes
Find out how much your home could sell for in as little as 3 minutes with a no-obligation cash offer.
Estimated market value
$331,900
