Skip main navigation
Pending
  • Price cut: $5K (6/1)
    $154,000

    112 Hillview Street, Candor, NC 27229

    3beds
    735sqft
    : 
    Loading
    Get pre-qualified
    Single Family Residence
    Built in 1962
    6,098 Square Feet Lot
    $-- Zestimate®
    $210/sqft
    $-- HOA

    What's special

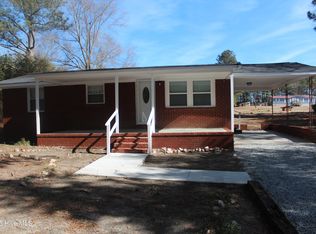
    Fully Rebuilt | Like-New Living Without the New Construction Price. Why buy outdated... when you can own completely rebuilt? Welcome to 112 Hillview Street--where classic charm meets modern efficiency. This isn't just a renovation... it's a top-to-bottom transformation designed for buyers who want peace of mind, low maintenance, and clean, modern living. 735 Sq Ft | Fully Renovated Cottage Originally Built 1962 | Reimagined for Today Move-In Ready - No Projects, No Delays This home has been rebuilt where it matters most: ✔️ Brand New Roof ✔️ New Windows (energy-efficient & bright) ✔️ All New Plumbing ✔️ Updated Electrical System ✔️ New HVAC System ✔️ New Flooring Throughout ✔️ Fully Updated Kitchen with modern finishes ✔️ New Siding for durability & curb appeal ✔️ Connected to City Water & Sewer This is the kind of home where you move in and don't touch a thing for years Sleek galley kitchen with updated countertops and cabinetry Open, efficient layout that maximizes every square foot Neutral tones ready for your personal style Comfortable flow for everyday living or hosting, Spacious yard with room to expand, garden, or create your own outdoor retreat, Fresh landscaping foundation already in place, Private feel with room to make it your own First-time buyers ready to stop renting Downsizers looking for simplicity without sacrificing quality Anyone who values efficiency, cleanliness, and low maintenance, this house is for you.
    74 days
    |
    358
    |
    22
    |

    Zillow last checked:

    Listing updated:

    Listed by:

    Tony T. Fairley 910-603-0642,

    Keller Williams Pinehurst

    Source: Hive MLS,MLS#: 100570447MLS LogoOriginating MLS: Mid Carolina Regional MLS

      Facts & features

      Interior

      Bedrooms & bathrooms
      • Bedrooms: 3
      • Bathrooms: 1
      • Full bathrooms: 1
      Rooms
      • Room types: Living Room, Master Bedroom, Bedroom 1, Bedroom 2
      Primary bedroom
      • Level: First
      • Dimensions: 9 x 10
      Bedroom 1
      • Dimensions: 9 x 9
      Bedroom 2
      • Dimensions: 9 x 9
      Kitchen
      • Level: First
      • Dimensions: 7 x 11
      Living room
      • Level: First
      • Dimensions: 9 x 21
      Heating
      • Electric, Forced Air
      Cooling
      • Central Air
      Appliances
      • Included: Electric Oven, Refrigerator
      • Laundry: Dryer Hookup, Washer Hookup, In Kitchen
      Features
      • Blinds/Shades
      • Flooring: LVT/LVP, Carpet
      • Basement: None
      • Attic: None
      Interior area
      • Total structure area: 735
      • Total interior livable area: 735 sqft

      Property

      Parking
      • Parking features: Gravel
      Features
      • Levels: One
      • Patio & porch: Covered, Front Porch
      • Fencing: Privacy,Back Yard,Fenced
      • Has view: Yes
      • View description: See Remarks
      • Frontage type: See Remarks
      Lot
      • Size: 6,098 Square Feet
      • Dimensions: 50 x 145 x 50 x 145
      Details
      • Parcel number: 758609157766
      • Zoning: SINGLE FAMILY
      • Special conditions: Standard

      Construction

      Type & style
      • Home type: SingleFamily
      • Property subtype: Single Family Residence
      Materials
      • Aluminum Siding, Wood Frame
      • Foundation: Block, Crawl Space
      • Roof: Shingle
      Condition
      • New construction: No
      • Year built: 1962

      Utilities & green energy

      • Sewer: Public Sewer
      • Water: Public
      • Utilities for property: Sewer Available, Sewer Connected, Water Available, Water Connected

      Community & HOA

      Community
      • Security: Security System Leased
      • Subdivision: Biscoe
      HOA
      • Has HOA: No
      Location
      • Region: Candor

      Financial & listing details

      • Price per square foot: $210/sqft
      • Tax assessed value: $22,329
      • Annual tax amount: $137
      • Date on market: 4/30/2026
      • Cumulative days on market: 74 days
      • Listing agreement: Exclusive Right To Sell
      • Listing terms: Commercial,Cash,Conventional,FHA,VA Loan
      • Road surface type: Paved
      Tony T. Fairley

      Tony T. Fairley

      (910) 603-0642

      By pressing Contact Agent, you agree that the real estate professional identified above may call/text you about your search, which may involve use of automated means and pre-recorded/artificial voices. You don't need to consent as a condition of buying any property, goods, or services. Message/data rates may apply. You also agree to our Terms of Use. Zillow does not endorse any real estate professionals. We may share information about your recent and future site activity with your agent to help them understand what you're looking for in a home.

        Estimated market value

        Not available

        Estimated sales range

        Not available

        $1,028/mo

        Price history

        DateEventPrice
        7/10/2026Pending sale$154,000$210/sqft
        Source: Hive MLS #100570447 Report a problem
        6/1/2026Price change$154,000-3.1%$210/sqft
        Source: Hive MLS #100570447 Report a problem
        4/30/2026Listed for sale$159,000$216/sqft
        Source: Hive MLS #100570447 Report a problem

        Public tax history

        YearProperty taxesTax assessment
        2025$137 $22,329
        2024$137 $22,329
        2023$137 $22,329
        2022$137 $22,329
        2021$137 $22,329
        2020$137 $22,329 -10%
        2019-- $24,800
        2018-- $24,800
        2017$141 $24,800
        2016$141 $24,800
        2015$141 $24,800 0%
        2014$141 $24,809
        Find assessor info on the county website

        Monthly payment

        Est. payment

        Payment breakdown

        Explore the cost of this home by adjusting the details. Changes won't be saved.
        All calculations are estimates and provided by Zillow, Inc. for informational purposes only. Actual amounts may vary.
        HOA fees may include property taxes on listings classified as Co-Ops. Contact the listing agent and/or owner for fee details.
        Mortgage interest rates are dependent on a number of factors, including credit score, down payment, and repayment length. Interest rate data provided by Zillow Group Marketplace, Inc. as of 1/1/1970 from various mortgage lenders with which we have lead or other similar arrangements; the Estimated Payment is an average of those rates.
        See how much you could borrow to make a competitive offer.

        Climate risks

        Neighborhood: 27229

        Getting around

        16 / 100
        Car-Dependent
        22 / 100
        Somewhat Bikeable

        Nearby schools

        GreatSchools rating
        Schools provided by the listing agent
        • Middle: West Pine
        • High: Montgomery Central High School

        Source: Hive MLS. This data may not be complete. We recommend contacting the local school district to confirm school assignments for this home.

        Similar homes