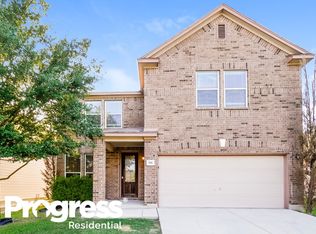
Welcome home to easy living in the desirable Gatewood community of Cibolo! This beautifully refreshed one-story home offers 1,496 square feet of thoughtfully designed living space with 3 bedrooms, 2 full baths, a dedicated study, and a 2-car garage. Fresh interior paint and new laminate flooring throughout create a clean, updated feel with absolutely no carpet. Step inside to a bright and airy open-concept layout designed for both everyday living and entertaining. The spacious family room flows effortlessly into the eat-in kitchen, where a large pass-through opening provides excellent sight lines across the main living areas and keeps everyone connected. Just off the main hallway, double barn doors open to a dedicated study that offers privacy when needed while maintaining views into the living space-perfect for a home office, flex room, or quiet retreat. The private primary suite is thoughtfully separated from the secondary bedrooms and features an ensuite bath with dual vanities, a step-in shower, and a generous walk-in closet. Two additional guest bedrooms and a full guest bath complete this smart and functional floor plan. Outside, the privacy-fenced backyard is a blank canvas ready for your vision. Create an outdoor entertaining space, garden, play area, or your own backyard oasis with plenty of possibilities to make it your own. Convenience completes the package with H-E-B, shopping, dining, medical facilities, and everyday necessities nearby. Easy access to the IH-35 corridor makes commuting throughout the region a breeze-head north toward New Braunfels, San Marcos, and Austin or south for a quick drive into San Antonio. Fresh, inviting, move-in ready, and ideally located, this Gatewood home offers the space, updates, and accessibility to make everyday living easy. Welcome home to Cibolo!
For sale
Price cut: $3K (10/16)
$227,000
112 HINGE CHASE, Cibolo, TX 78108
3beds
1,496sqft
Single Family Residence
Built in 2014
5,662 Square Feet Lot
$225,800 Zestimate®
$152/sqft
$10/mo HOA
What's special
Fresh interior paintNew laminate flooring throughoutLarge pass-through openingSpacious family roomDedicated studyEat-in kitchenGenerous walk-in closet
- 39 days
- 559
- 75
Likely to sell faster than
Zillow last checked:
Listing updated:
Listed by:
Blain Johnson TREC #625239 (210) 559-6658,
JB Goodwin, REALTORS
Source: LERA MLS,MLS#: 2017246
Facts & features
Interior
Bedrooms & bathrooms
- Bedrooms: 3
- Bathrooms: 2
- Full bathrooms: 2
Primary bedroom
- Features: Walk-In Closet(s), Ceiling Fan(s), Full Bath
- Area: 210
- Dimensions: 15 x 14
Bedroom 2
- Area: 120
- Dimensions: 12 x 10
Bedroom 3
- Area: 110
- Dimensions: 11 x 10
Primary bathroom
- Features: Shower Only, Double Vanity
- Area: 60
- Dimensions: 10 x 6
Kitchen
- Area: 224
- Dimensions: 16 x 14
Living room
- Area: 323
- Dimensions: 19 x 17
Office
- Area: 100
- Dimensions: 10 x 10
Heating
- Central, Electric
Cooling
- Central Air
Appliances
- Included: Washer, Dryer, Refrigerator
Features
- One Living Area, Utility Room Inside, 1st Floor Lvl/No Steps, Open Floorplan, All Bedrooms Downstairs, Master Downstairs
- Flooring: Laminate
- Has basement: No
- Has fireplace: No
- Fireplace features: Not Applicable
Interior area
- Total interior livable area: 1,496 sqft
Property
Parking
- Total spaces: 2
- Parking features: Two Car Garage
- Garage spaces: 2
Features
- Levels: One
- Stories: 1
- Patio & porch: Patio
- Pool features: None
- Fencing: Privacy
Lot
- Size: 5,662 Square Feet
Details
- Parcel number: 1G1120300901700000
Construction
Type & style
- Home type: SingleFamily
- Architectural style: Traditional
- Property subtype: Single Family Residence
Materials
- Brick, Siding
- Foundation: Slab
- Roof: Composition
Condition
- Pre-Owned
- New construction: No
- Year built: 2014
Details
- Builder name: KB
Utilities & green energy
- Electric: GVEC
- Sewer: CITY, Sewer System
- Water: CITY, Water System
Community & HOA
Community
- Features: None
- Subdivision: Gatewood
HOA
- Has HOA: Yes
- HOA fee: $120 annually
- HOA name: GATEWOOD OWNERS ASSOCIATION
Location
- Region: Cibolo
Financial & listing details
- Price per square foot: $152/sqft
- Tax assessed value: $231,788
- Annual tax amount: $4,473
- Price range: $227K - $227K
- Date on market: 9/17/2026
- Cumulative days on market: 40 days
- Listing terms: Conventional,FHA,VA Loan,Cash
Estimated market value
$225,800
$215,000 - $237,000
$1,785/mo
Price history
| Date | Event | Price |
|---|---|---|
| 10/16/2026 | Price change | $227,000-1.3%$152/sqft |
Source:  LERA MLS #2017246 Report a problem | ||
| 9/17/2026 | Listed for sale | $230,000$154/sqft |
Source: LERA MLS #2017246 Report a problem | ||
| 4/17/2018 | Listing removed | $1,495$1/sqft |
Source: JB Goodwin, REALTORS #1303857 Report a problem | ||
| 4/11/2018 | Listed for rent | $1,495$1/sqft |
Source: JB Goodwin, REALTORS #1303857 Report a problem | ||
| 5/29/2014 | Sold | -- |
Source: Agent Provided Report a problem | ||
Public tax history
| Year | Property taxes | Tax assessment |
|---|---|---|
| 2025 | $4,473 -11.8% | $231,788 -10.8% |
| 2024 | $5,074 -3.5% | $259,851 -4.5% |
| 2023 | $5,257 -1.9% | $272,076 +9.3% |
| 2022 | $5,358 +23.4% | $249,000 +28.1% |
| 2021 | $4,341 +4.3% | $194,425 +6.5% |
| 2020 | $4,162 | $182,597 +3.5% |
| 2019 | -- | $176,446 +5.3% |
| 2018 | $3,920 -0.7% | $167,571 -1.6% |
| 2017 | $3,948 +5.2% | $170,370 +4.5% |
| 2016 | $3,754 +1785.3% | $163,036 +11.3% |
| 2015 | $199 | $146,507 +1614.1% |
| 2014 | $199 | $8,547 -43% |
| 2012 | -- | $15,000 |
Find assessor info on the county website
Monthly payment
Est. payment
Payment breakdown
Explore the cost of this home by adjusting the details. Changes won't be saved.Climate risks
Neighborhood: 78108
Nearby schools
Schools provided by the listing agent
- Middle: Dobie J. Frank
- High: Steele
- District: Schertz-Cibolo-Universal City Isd
Source: LERA MLS. This data may not be complete. We recommend contacting the local school district to confirm school assignments for this home.