Skip main navigation
Sold
  • Price Unknown

    112 Hogan Pl, Bridgeport, TX 76426

    4beds
    1,712sqft
    Single Family Residence
    Built in 2024
    0.27 Acres Lot
    $285,200 Zestimate®
    $--/sqft
    $2,356 Estimated rent

    Home value

    $285,200

    $251,000 - $325,000

    $2,356/mo

    Zestimate® history
    Loading
    Loading...

    Owner options

    List your home for rent

    $2,356/mo

    Rent Zestimate®

    Find your next renter with Zillow Rental Manager. Plus, with online applications, you can quickly screen prospective tenants – for free.

    Learn more

    $2,356/mo

    Rent Zestimate®

    Refinance and save

    Refinancing to a lower rate could help reduce your monthly payments and save thousands over the life of the loan.

    See today's rates

    Explore your selling options

    Work with a Zillow partner agent

    Leverage their expertise and Zillow's premium Showcase listings to get your home seen by more buyers.

    Get started

    List with your own agent

    Get your home in front of millions of buyers by listing it on Zillow.

    Learn how to do it

    Sell it yourself

    Take full control of how buyers see your home on Zillow by listing For Sale by Owner (FSBO).

    List your home

    What's special

    Beautifully maintained lawnStainless steel appliancesGranite countertopsWell designed layoutSeparate laundry roomCozy covered back porchSprinkler system
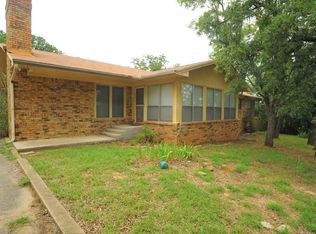
    Fantastic 4 bedroom 2 bath home situated in the quiet Runaway Bay community by Lake Bridgeport! Built in 2024, this property combines the modern finishes you need with a serene setting. Features of the home include granite countertops throughout, stainless steel appliances, separate laundry room, and a well designed layout. Outside you’ll find a beautifully maintained lawn with sprinkler system, a 2 car garage, and a cozy covered back porch with peek a boo views of the lake. Exceptionally clean, well cared for, and move-in ready, this home makes lakeside living easy!

    Zillow last checked:

    Listing updated:

    Listed by:

    Tracey Taylor 0651831 940-627-9040,

    Parker Properties Real Estate 940-627-9040

    Bought with:

    Ginger Trimble Knox

    Ginger & Associates, LLC

    Source: NTREIS,MLS#: 21064197

    Facts & features

    Interior

    Bedrooms & bathrooms
    • Bedrooms: 4
    • Bathrooms: 2
    • Full bathrooms: 2
    Primary bedroom
    • Features: Built-in Features, Dual Sinks, En Suite Bathroom, Garden Tub/Roman Tub, Separate Shower, Walk-In Closet(s)
    • Level: First
    • Dimensions: 14 x 17
    Bedroom
    • Level: First
    • Dimensions: 10 x 10
    Bedroom
    • Level: First
    • Dimensions: 10 x 10
    Bedroom
    • Level: First
    • Dimensions: 10 x 10
    Primary bathroom
    • Features: Built-in Features, Dual Sinks, En Suite Bathroom, Granite Counters, Garden Tub/Roman Tub, Separate Shower
    • Level: First
    • Dimensions: 9 x 11
    Dining room
    • Level: First
    • Dimensions: 12 x 10
    Other
    • Features: Built-in Features, Granite Counters
    • Level: First
    • Dimensions: 6 x 9
    Kitchen
    • Features: Built-in Features, Granite Counters
    • Level: First
    • Dimensions: 12 x 10
    Laundry
    • Level: First
    • Dimensions: 6 x 6
    Living room
    • Features: Ceiling Fan(s)
    • Level: First
    • Dimensions: 18 x 17
    Heating
    • Central, Heat Pump
    Cooling
    • Central Air, Ceiling Fan(s)
    Appliances
    • Included: Convection Oven, Dishwasher, Electric Cooktop, Disposal, Microwave
    • Laundry: Washer Hookup, Electric Dryer Hookup, Laundry in Utility Room
    Features
    • Decorative/Designer Lighting Fixtures, Granite Counters, High Speed Internet, Pantry, Walk-In Closet(s)
    • Flooring: Laminate, Tile
    • Windows: Window Coverings
    • Has basement: No
    • Has fireplace: No
    Interior area
    • Total interior livable area: 1,712 sqft

    Property

    Parking
    • Total spaces: 2
    • Parking features: Driveway, Garage Faces Front, Garage, Garage Door Opener, Kitchen Level, Lighted, Paved
    • Attached garage spaces: 2
    • Has uncovered spaces: Yes
    Features
    • Levels: One
    • Stories: 1
    • Patio & porch: Covered
    • Exterior features: Lighting, Rain Gutters
    • Pool features: None
    • Fencing: None
    • Has view: Yes
    • View description: Water
    • Has water view: Yes
    • Water view: Water
    Lot
    • Size: 0.27 Acres
    • Features: Subdivision, Sprinkler System, Few Trees
    Details
    • Parcel number: 773112

    Construction

    Type & style
    • Home type: SingleFamily
    • Architectural style: Traditional,Detached
    • Property subtype: Single Family Residence
    Materials
    • Brick
    • Foundation: Slab
    • Roof: Composition
    Condition
    • Year built: 2024

    Utilities & green energy

    • Sewer: Public Sewer
    • Water: Public
    • Utilities for property: Electricity Connected, Sewer Available, Water Available
    Green energy
    • Energy efficient items: Insulation

    Community & neighborhood

    Security
    • Security features: Carbon Monoxide Detector(s), Smoke Detector(s)
    Location
    • Region: Bridgeport
    • Subdivision: Runaway Bay

    Other

    Other facts
    • Listing terms: Cash,Conventional,FHA,VA Loan
    • Road surface type: Asphalt

    Price history

    DateEventPrice
    12/23/2025Sold--
    Source: NTREIS #21064197 Report a problem
    11/18/2025Pending sale$295,000$172/sqft
    Source: NTREIS #21064197 Report a problem
    11/7/2025Contingent$295,000$172/sqft
    Source: NTREIS #21064197 Report a problem
    10/7/2025Price change$295,000-3.3%$172/sqft
    Source: NTREIS #21064197 Report a problem
    9/19/2025Listed for sale$305,000$178/sqft
    Source: NTREIS #21064197 Report a problem
    8/12/2025Listing removed$305,000$178/sqft
    Source: NTREIS #20863064 Report a problem
    8/7/2025Price change$305,000-1.6%$178/sqft
    Source: NTREIS #20863064 Report a problem
    7/11/2025Price change$310,000-4.6%$181/sqft
    Source: NTREIS #20863064 Report a problem
    5/2/2025Price change$325,000-1.5%$190/sqft
    Source: NTREIS #20863064 Report a problem
    4/17/2025Price change$330,000-2.9%$193/sqft
    Source: NTREIS #20863064 Report a problem
    3/6/2025Listed for sale$340,000+13.4%$199/sqft
    Source: NTREIS #20863064 Report a problem
    10/18/2024Listing removed$299,900$175/sqft
    Source: Our Country Homes Report a problem
    7/19/2024Price change$299,900-8.8%$175/sqft
    Source: NTREIS #20654905 Report a problem
    6/24/2024Listed for sale$329,000$192/sqft
    Source: NTREIS #20654905 Report a problem

    Public tax history

    YearProperty taxesTax assessment
    2025$3,036 -34.5%$289,950 +6.3%
    2024$4,635 +141%$272,772 +158.2%
    2023$1,924 $105,646 +1291.4%
    2022-- $7,593 -11.8%
    2021$184 +50.5%$8,610 +50.5%
    2020$122 +51.5%$5,720 +60.2%
    2019$81 $3,570
    2018$81 -3.4%$3,570
    2017$84 $3,570 +257%
    2016-- $1,000
    2015-- $1,000
    2014-- $1,000

    Find assessor info on the county website

    Neighborhood: 76426

    Nearby schools

    GreatSchools rating
    Schools provided by the listing agent
    • Elementary: Bridgeport
    • Middle: Bridgeport
    • High: Bridgeport
    • District: Bridgeport ISD

    Source: NTREIS. This data may not be complete. We recommend contacting the local school district to confirm school assignments for this home.

    Get a cash offer in 3 minutes
    Find out how much your home could sell for in as little as 3 minutes with a no-obligation cash offer.
    Estimated market value
    $285,200
    Get a cash offer in 3 minutes
    Find out how much your home could sell for in as little as 3 minutes with a no-obligation cash offer.
    Estimated market value
    $285,200