A once-in-a-lifetime opportunity to own one of Santa Cruz County's most unique estates. This oceanside sanctuary spans nearly 13 acres above a pristine coastline, where manicured gardens, a rolling lawn, & vast agricultural acreage meet the sweeping drama of the Monterey Bay. Passing through the ornate gates & into the grand motor court, you'll be welcomed by a stately facade that hints at the craftsmanship within. Through towering 12-foot doors, the formal living room unfolds in breathtaking style anchored by twin sweeping staircases & an oversized chandelier that glimmers as a statement of timeless elegance. Private suites, thoughtfully placed throughout the home, create a sense of retreat, while veranda balconies reveal views that will forever redefine the meaning of panoramic. The gardens & expansive coastal bluff spill seamlessly toward the sea, creating a vista both commanding & serene. Designed for refined living & effortless entertaining, the estate offers an array of indoor & outdoor venues, equally suited for intimate evenings or grand celebrations. With possible equestrian & agricultural potential adding further dimension, this property transcends the notion of a home; it is a legacy. Experience the dream of coastal California living. You must see it in person!
Sold for $10,500,000
$10,500,000
112 Holiday Dr, La Selva Beach, CA 95076
7beds
10,720sqft
Single Family Residence, Residential
Built in 1994
12.8 Acres Lot
$10,499,900 Zestimate®
$979/sqft
$5,965 Estimated rent
Home value
$10,499,900
$9.55M - $11.44M
$5,965/mo
Zestimate® history
Owner options
List your home for rent
$5,965/mo
Rent Zestimate®
Find your next renter with Zillow Rental Manager. Plus, with online applications, you can quickly screen prospective tenants – for free.
$5,965/mo
Rent Zestimate®
Refinance and save
$66,085/mo
Est. payment
Refinancing to a lower rate could help reduce your monthly payments and save thousands over the life of the loan.
$66,085/mo
Est. payment
Explore your selling options
Work with a Zillow partner agent
Leverage their expertise and Zillow's premium Showcase listings to get your home seen by more buyers.
Get startedList with your own agent
Get your home in front of millions of buyers by listing it on Zillow.
Learn how to do itSell it yourself
Take full control of how buyers see your home on Zillow by listing For Sale by Owner (FSBO).
List your homeWhat's special
Twin sweeping staircasesStately facadeVeranda balconiesPrivate suitesOrnate gatesVast agricultural acreageRolling lawn
Zillow last checked:
Listing updated:
Listed by:
Lyng-Vidrine Team 70010151 831-345-0503,
David Lyng Real Estate 831-429-5700
Bought with:
Rosie Poliquin, 01705125
DEAL Real Estate Services
Awne Elrabadi, 01480736
DEAL Real Estate Services
Source: MLSListings Inc,MLS#: ML82045601
Facts & features
Interior
Bedrooms & bathrooms
- Bedrooms: 7
- Bathrooms: 7
- Full bathrooms: 6
- 1/2 bathrooms: 1
Rooms
- Room types: Bonus Room, Great Room, Library, Office
Bedroom
- Features: GroundFloorBedroom, PrimarySuiteRetreat2plus, WalkinCloset, BedroomonGroundFloor2plus
Bathroom
- Features: DoubleSinks, PrimaryStallShowers, ShowersoverTubs2plus, Tile, TubinPrimaryBedroom, FullonGroundFloor, PrimaryOversizedTub, HalfonGroundFloor
Dining room
- Features: BreakfastBar, DiningArea, DiningFamilyCombo, DiningBar, EatinKitchen, FormalDiningRoom
Family room
- Features: KitchenFamilyRoomCombo, SeparateFamilyRoom
Kitchen
- Features: ExhaustFan, Pantry
Heating
- Central Forced Air Gas, Fireplace(s)
Cooling
- None
Appliances
- Included: Gas Cooktop, Dishwasher, Exhaust Fan, Disposal, Range Hood, Microwave, Built In Oven, Refrigerator, Washer/Dryer
- Laundry: Inside
Features
- High Ceilings, Video Audio System, Walk-In Closet(s), Security Gate
- Flooring: Carpet, Hardwood, Marble, Tile
- Number of fireplaces: 6
- Fireplace features: Family Room, Gas, Gas Starter, Living Room, Primary Bedroom
Interior area
- Total structure area: 10,720
- Total interior livable area: 10,720 sqft
Property
Parking
- Total spaces: 4
- Parking features: Attached, Drive Through, Guest, Oversized
- Attached garage spaces: 4
Features
- Stories: 3
- Patio & porch: Balcony/Patio
- Exterior features: Back Yard, Barbecue, Courtyard, Fire Pit
- Has view: Yes
- View description: Bay, Garden/Greenbelt, Hills, Ocean, Valley
- Has water view: Yes
- Water view: Bay,Ocean
Lot
- Size: 12.8 Acres
Details
- Parcel number: 04631106000
- Zoning: CA
- Special conditions: Standard
- Horse amenities: Unimproved
Construction
Type & style
- Home type: SingleFamily
- Property subtype: Single Family Residence, Residential
Materials
- Foundation: Concrete Perimeter and Slab
- Roof: Tile
Condition
- New construction: No
- Year built: 1994
Utilities & green energy
- Gas: PublicUtilities
- Sewer: Septic Tank
- Water: Public
- Utilities for property: Public Utilities, Water Public
Community & HOA
Location
- Region: La Selva Beach
Financial & listing details
- Price per square foot: $979/sqft
- Tax assessed value: $16,906,934
- Annual tax amount: $198,440
- Date on market: 5/2/2026
- Listing agreement: ExclusiveRightToSell
- Listing terms: CashorConventionalLoan
Price history
| Date | Event | Price |
|---|---|---|
| 6/16/2026 | Sold | $10,500,000-2.3%$979/sqft |
Source:  MLSListings Inc #ML82045601 Report a problem MLSListings Inc #ML82045601 Report a problem | ||
| 6/10/2026 | Pending sale | $10,750,000$1,003/sqft |
Source: MLSListings Inc #ML82045601 Report a problem | ||
| 6/2/2026 | Contingent | $10,750,000$1,003/sqft |
Source: MLSListings Inc #ML82045601 Report a problem | ||
| 5/2/2026 | Listed for sale | $10,750,000-17.3%$1,003/sqft |
Source: MLSListings Inc #ML82045601 Report a problem | ||
| 12/20/2019 | Listing removed | $13,000,000$1,213/sqft |
Source: Compass #ML81757342 Report a problem | ||
| 6/20/2019 | Listed for sale | $13,000,000-6.4%$1,213/sqft |
Source: Compass #ML81757342 Report a problem | ||
| 3/1/2018 | Listing removed | $13,888,888$1,296/sqft |
Source: Sotheby's Int'l Realty-Rancho #ML81626731 Report a problem | ||
| 11/22/2016 | Listed for sale | $13,888,888-29.1%$1,296/sqft |
Source: Sotheby's Int'l Realty-Rancho #ML81626731 Report a problem | ||
| 6/22/2015 | Listing removed | $19,588,000$1,827/sqft |
Source: Hurwitz James Company #14762843 Report a problem | ||
| 3/24/2015 | Listed for sale | $19,588,000$1,827/sqft |
Source: Hurwitz James Company #14-762843 Report a problem | ||
| 2/2/2015 | Listing removed | $19,588,000$1,827/sqft |
Source: Hurwitz James Company #14-762843 Report a problem | ||
| 5/24/2014 | Listed for sale | $19,588,000+1197.2%$1,827/sqft |
Source: Hurwitz James Company #14-762843 Report a problem | ||
| 6/25/1997 | Sold | $1,510,000$141/sqft |
Source: Public Record Report a problem | ||
Public tax history
| Year | Property taxes | Tax assessment |
|---|---|---|
| 2025 | $198,440 +10.9% | $16,906,934 +2% |
| 2024 | $178,900 +1.5% | $16,575,425 +2% |
| 2023 | $176,320 +1.7% | $16,250,417 +2% |
| 2022 | $173,317 +1.7% | $15,931,782 +2% |
| 2021 | $170,482 +1.5% | $15,619,394 +1% |
| 2020 | $167,938 +1.8% | $15,459,237 +2% |
| 2019 | $165,045 +2.6% | $15,156,114 +2% |
| 2018 | $160,860 +0.7% | $14,858,936 +2% |
| 2017 | $159,695 +2.7% | $14,567,584 +2% |
| 2016 | $155,457 +0.2% | $14,281,945 +1.5% |
| 2015 | $155,115 +2.2% | $14,067,417 +2% |
| 2014 | $151,764 | $13,791,856 +11% |
| 2012 | -- | $12,430,000 -5.8% |
| 2011 | -- | $13,196,389 +0.8% |
| 2010 | -- | $13,097,763 -0.2% |
| 2009 | -- | $13,128,878 +2% |
| 2008 | -- | $12,871,449 +2% |
| 2007 | -- | $12,619,067 +2% |
| 2006 | -- | $12,371,635 +2% |
| 2005 | -- | $12,129,054 +2% |
| 2004 | -- | $11,891,229 +1.9% |
| 2003 | -- | $11,673,288 +2% |
| 2002 | -- | $11,444,400 +2% |
| 2001 | -- | $11,220,000 +290.7% |
| 2000 | -- | $2,871,730 |
Find assessor info on the county website
Neighborhood: 95076
Nearby homes
- $938,8002 bd1 ba997 sqft109 Holiday Dr, La Selva Beach, CA 95076Off Market
- $1,840,1003 bd3 ba2k sqft220 Hillview Way, La Selva Beach, CA 95076Off Market
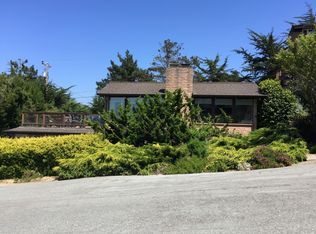
- $1,396,0002 bd2 ba1.2k sqft117 Holiday Dr, La Selva Beach, CA 95076Off Market

- $1,841,8004 bd2 ba1.8k sqft125 Holiday Dr, La Selva Beach, CA 95076Off Market
- $1,544,0003 bd2 ba1.7k sqft101 Holiday Dr, La Selva Beach, CA 95076Off Market
- $1,209,1002 bd2 ba1.1k sqft133 Holiday Dr, La Selva Beach, CA 95076Off Market
- $1,150,0002 bd2 ba997 sqft141 Holiday Dr, La Selva Beach, CA 95076Sold
- $25,0001,089 Square Feet141 Holiday Dr, La Selva Beach, CA 95076Off Market
Nearby schools
GreatSchools rating
- 8/10Valencia Elementary SchoolGrades: K-6Distance: 4 mi
- 5/10Aptos Junior High SchoolGrades: 7-8Distance: 3.8 mi
- 8/10Aptos High SchoolGrades: 9-12Distance: 3.4 mi
Schools provided by the listing agent
- District: PajaroValleyUnified
Source: MLSListings Inc. This data may not be complete. We recommend contacting the local school district to confirm school assignments for this home.
Get a cash offer in 3 minutes
Find out how much your home could sell for in as little as 3 minutes with a no-obligation cash offer.
Estimated market value
$10,499,900
Get a cash offer in 3 minutes
Find out how much your home could sell for in as little as 3 minutes with a no-obligation cash offer.
Estimated market value
$10,499,900
- California
- Santa Cruz County
- Watsonville
- 95076
- 112 Holiday Dr
Nearby cities
Nearby zip codes
Other Watsonville Topics
