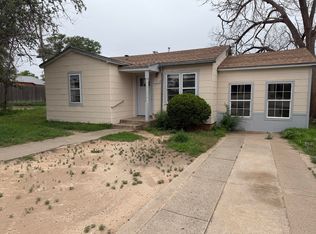
Huge price improvement!! Great starter home located close to shopping, parks and schools in Levelland! Three bedrooms, updated hall bath. Kitchen/dining combo. Original hardwood floors. Large backyard with nice storage building. Single car garage plus carport. Bring your finishing details to make this one yours. Property is viewed on auction.com. Auction begins on 12 August 2026.
For sale
Price cut: $19.8K (8/30)
$79,200
112 Holly St, Levelland, TX 79336
3beds
1,246sqft
Single Family Residence, Residential
Built in 1960
7,405 Square Feet Lot
$-- Zestimate®
$64/sqft
$-- HOA
What's special
Updated hall bathNice storage buildingLarge backyardOriginal hardwood floorsThree bedroomsSingle car garage
- 94 days
- 409
- 18
Zillow last checked:
Listing updated:
Listed by:
Delphine Saa TREC #0436243 806-438-5311,
Condor Property Group,
Lia Irvin TREC #0606765 806-831-6279,
Condor Property Group
Source: LBMLS,MLS#: 202609676
Facts & features
Interior
Bedrooms & bathrooms
- Bedrooms: 3
- Bathrooms: 1
- Full bathrooms: 1
Primary bedroom
- Features: Hardwood Flooring
- Area: 234 Square Feet
- Dimensions: 18.00 x 13.00
Bedroom 2
- Features: Hardwood Flooring
- Area: 195 Square Feet
- Dimensions: 15.00 x 13.00
Bedroom 3
- Features: Hardwood Flooring
- Area: 180 Square Feet
- Dimensions: 15.00 x 12.00
Kitchen
- Description: eating area, utility connections.
- Features: Formica Counters, Hardwood Flooring, Wood Paint Cabinets
- Area: 342 Square Feet
- Dimensions: 18.00 x 19.00
Living room
- Features: Hardwood Flooring
- Area: 330 Square Feet
- Dimensions: 15.00 x 22.00
Heating
- Central, Natural Gas
Cooling
- Central Air, Electric
Appliances
- Included: Free-Standing Gas Range
- Laundry: Electric Dryer Hookup, In Kitchen
Features
- Ceiling Fan(s), Eat-in Kitchen, Formica Counters
- Flooring: Hardwood
- Windows: Double Pane Windows
- Has basement: No
- Has fireplace: No
Interior area
- Total structure area: 1,246
- Total interior livable area: 1,246 sqft
- Finished area above ground: 1,246
Property
Parking
- Total spaces: 2
- Parking features: Attached, Carport, Garage, Garage Door Opener
- Attached garage spaces: 1
- Carport spaces: 1
- Covered spaces: 2
Features
- Patio & porch: Covered
- Exterior features: Storage
- Fencing: Privacy,Wood
Lot
- Size: 7,405 Square Feet
- Features: City Lot
Details
- Additional structures: Shed(s)
- Parcel number: 15911
- Special conditions: HUD Owned
- Other equipment: None
Construction
Type & style
- Home type: SingleFamily
- Architectural style: Ranch,Traditional
- Property subtype: Single Family Residence, Residential
Materials
- Asbestos
- Foundation: Pillar/Post/Pier
- Roof: Composition
Condition
- Fixer
- New construction: No
- Year built: 1960
Utilities & green energy
- Sewer: Public Sewer
- Water: Public
- Utilities for property: Electricity Available, Natural Gas Available, Sewer Available, Water Available
Community & HOA
Community
- Features: Park, Playground
- Security: None
HOA
- Has HOA: No
Location
- Region: Levelland
Financial & listing details
- Price per square foot: $64/sqft
- Tax assessed value: $143,290
- Annual tax amount: $3,721
- Date on market: 7/15/2026
- Cumulative days on market: 96 days
- Listing terms: Cash,Conventional,FHA
- Electric utility on property: Yes
- Road surface type: Paved
Estimated market value
Not available
Estimated sales range
Not available
$1,142/mo
Price history
| Date | Event | Price |
|---|---|---|
| 8/30/2026 | Price change | $79,200-20%$64/sqft |
Source:  LBMLS #202609676 Report a problem LBMLS #202609676 Report a problem | ||
| 7/15/2026 | Listed for sale | $99,000-8.3%$79/sqft |
Source: LBMLS #202609676 Report a problem | ||
| 12/12/2025 | Sold | -- |
Source: Public Record Report a problem | ||
| 9/23/2022 | Listing removed | -- |
Source: LBMLS #202208264 Report a problem | ||
| 8/22/2022 | Pending sale | $107,950$87/sqft |
Source: LBMLS #202208264 Report a problem | ||
| 8/13/2022 | Price change | $107,950-4.4%$87/sqft |
Source: LBMLS #202208264 Report a problem | ||
| 7/28/2022 | Listed for sale | $112,950$91/sqft |
Source: LBMLS #202208264 Report a problem | ||
Public tax history
| Year | Property taxes | Tax assessment |
|---|---|---|
| 2025 | -- | $105,422 +20% |
| 2024 | $2,030 +20.6% | $87,852 +20% |
| 2023 | $1,683 +7.9% | $73,210 +13.7% |
| 2022 | $1,559 -6.1% | $64,380 +12.2% |
| 2021 | $1,661 +8.8% | $57,370 +8.4% |
| 2020 | $1,528 | $52,940 +9.2% |
| 2018 | -- | $48,480 +3.9% |
| 2017 | -- | $46,670 +4.1% |
| 2016 | -- | $44,840 +3.4% |
| 2015 | -- | $43,360 +4.4% |
| 2014 | -- | $41,530 +4.6% |
| 2012 | -- | $39,690 |
| 2011 | -- | $39,690 |
| 2010 | -- | $39,690 |
| 2009 | -- | $39,690 +8.6% |
| 2008 | -- | $36,560 +14.4% |
| 2007 | -- | $31,950 |
Find assessor info on the county website
Monthly payment
Est. payment
Payment breakdown
Explore the cost of this home by adjusting the details. Changes won't be saved.Climate risks
Neighborhood: 79336
Nearby schools
Schools provided by the listing agent
- Elementary: South
- Middle: Levelland
- High: Levelland
Source: LBMLS. This data may not be complete. We recommend contacting the local school district to confirm school assignments for this home.
Similar homes
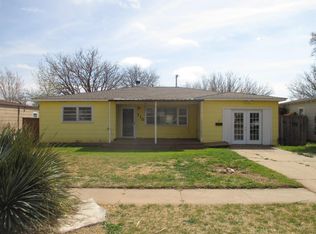
- $75,0002 bd1 ba728 sqft108 Cactus Dr, Levelland, TX 79336For Sale
 MLS ID #202614193, Kim Burrous, Coldwell Banker Trusted Adviso. LBMLS
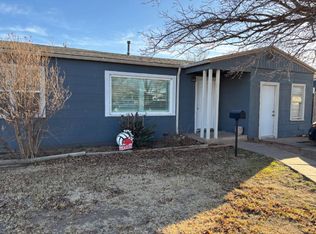
 - $70,0003 bd2 ba1.5k sqft1731 Avenue I, Levelland, TX 79336For Sale
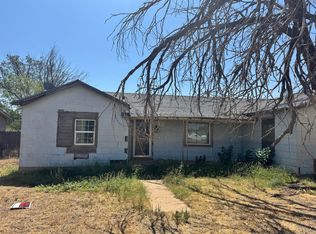 MLS ID #202612946, Michael Norsworthy, eXp Realty LLC. LBMLS
 - $99,9003 bd1 ba994 sqft107 Hickory St, Levelland, TX 79336For Sale
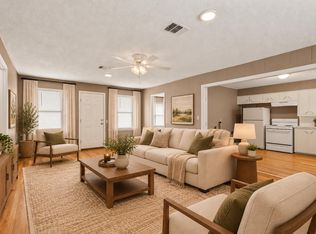 MLS ID #202613477, Haylee Hutto, Jackson Real Estate Company. LBMLS
 - $89,9002 bd1 ba1.2k sqft1514 Avenue F, Levelland, TX 79336For Sale
 MLS ID #202610157, Kim Burrous, Coldwell Banker Trusted Adviso. LBMLS
