Skip main navigation
Active
  • $947,500

    112 Honours Dr, Madison, MS 39110

    4beds
    4,219sqft
    : 
    Loading
    Get pre-qualified
    Residential, Single Family Residence
    Built in 2017
    0.38 Acres Lot
    $916,800 Zestimate®
    $225/sqft
    $-- HOA

    What's special

    Private fenced backyardBeautiful entry foyerCentral vac system
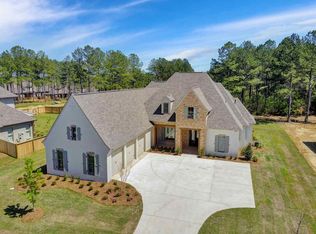
    Perfectly Located Listing on Coveted Honours Drive in Reunion with a beautiful view across the street of one of Reunion's many lakes along the Golf Course and Golf Cart Path to the Right of Home... a Must See! You won't find a better floor plan anywhere w/4 BR's & 6 Bathrooms Total! Be sure to check out the "dual" Master Bath!!! You'll be ''Wowed'' Immediately by the Beautiful Entry Foyer & Formal Dining w/ its Dazzling Chandelier. Spacious Living Area w/ Gas FP, Fabulous Kitchen w/ Large Quartz Island perfect for Entertaining Guests! You'll love the informal Dining Area between the Kitchen & Keeping Area that looks into the Huge Family Rm/Den. Off the Kitchen... you will also find a Walk-In Pantry & Buffet/Bar Area plus an Office w/ 1/2 Bath Off the Kitchen. The Spacious Master Suite is ABSOLUTELY AMAZING w/ His & Her Separate Bathrooms...PLUS their own Lrg Walk-In Closets/Dressing Areas. The MBR along with Guest BR #1 are Down along w/ 2 Beautiful Guest BR's & 2.5 Bathrooms Up... Plus the Super Cool Gaming/Movie/Bonus Room! Features also include Central Vac System, a Spacious 3 Car Garage w/ Lrg Utility Room! Plus ...Another Favorite Spot for Everyone to Hang out is the Large Covered Back Porch/Outdoor Kitchen Area w/ a Big Screen TV over the Gas Fire Place - Surrounded by a Private Fenced Backyard. This Beautiful Home is truly a MUST SEE! Call for your Showing Appt Today... You won't be Disappointed! Don't Forget About ALL the AMENITIES that REUNION has to Offer... especially the Phenomenal Reunion Golf Course & Clubhouse/Restaurant, Lakes, Beaches, Pools, Playgrounds, Tennis Courts and MORE!!!
    351 days
    |
    396
    |
    11
    |

    Zillow last checked:

    Listing updated:

    Listed by:

    Kristi Horne Ap_oglesbee@yahoo.com,

    Dream Home Properties 601-607-5005

    Source: MLS United,MLS#: 4120103

    Loading...

      Facts & features

      Interior

      Bedrooms & bathrooms
      • Bedrooms: 4
      • Bathrooms: 7
      • Full bathrooms: 5
      • 3/4 bathrooms: 1
      • 1/2 bathrooms: 1
      Heating
      • Central, Fireplace(s), Natural Gas
      Cooling
      • Ceiling Fan(s), Central Air, Gas
      Appliances
      • Included: Bar Fridge, Built-In Refrigerator, Cooktop, Dishwasher, Disposal, Double Oven, Exhaust Fan, Gas Cooktop, Gas Water Heater, Microwave, Self Cleaning Oven, Stainless Steel Appliance(s), Tankless Water Heater, Washer/Dryer
      • Laundry: Electric Dryer Hookup, Laundry Room, Main Level, Sink, Washer Hookup
      Features
      • Bar, Beamed Ceilings, Bookcases, Built-in Features, Ceiling Fan(s), Central Vacuum, Crown Molding, Eat-in Kitchen, Entrance Foyer, High Ceilings, High Speed Internet, His and Hers Closets, Kitchen Island, Open Floorplan, Pantry, Soaking Tub, Storage, Walk-In Closet(s), Wired for Data, Double Vanity
      • Flooring: Ceramic Tile, Simulated Wood
      • Doors: Dead Bolt Lock(s), Double Entry, Insulated, Metal Insulated, Security
      • Windows: Blinds, Insulated Windows, Vinyl Clad, Window Treatments
      • Has fireplace: Yes
      • Fireplace features: Den, Gas Log, Outside
      Interior area
      • Total structure area: 4,219
      • Total interior livable area: 4,219 sqft
      Video & virtual tour

      Property

      Parking
      • Total spaces: 5
      • Parking features: Driveway, Garage Door Opener, Garage Faces Side, Storage, Direct Access, Concrete
      • Garage spaces: 3
      • Has uncovered spaces: Yes
      Features
      • Levels: Two
      • Stories: 2
      • Patio & porch: Slab
      • Exterior features: Outdoor Grill, Private Yard, Rain Gutters
      • Fencing: Back Yard,Privacy,Wood,Wrought Iron,Fenced
      • Has view: Yes
      • View description: Water
      • Has water view: Yes
      • Water view: Water
      Lot
      • Size: 0.38 Acres
      • Features: Few Trees, Front Yard, Landscaped, Near Golf Course, Sprinklers In Front, Views
      Details
      • Additional structures: Outdoor Kitchen
      • Parcel number: 081h273240000

      Construction

      Type & style
      • Home type: SingleFamily
      • Property subtype: Residential, Single Family Residence
      Materials
      • Brick
      • Foundation: Slab
      • Roof: Architectural Shingles
      Condition
      • Move In Ready
      • New construction: No
      • Year built: 2017

      Utilities & green energy

      • Sewer: Public Sewer
      • Water: Public
      • Utilities for property: Electricity Connected, Natural Gas Connected, Sewer Connected, Water Connected, Natural Gas in Kitchen

      Community & HOA

      Community
      • Features: Biking Trails, Boating, Clubhouse, Curbs, Fishing, Fitness Center, Gated, Golf, Health Club, Hiking/Walking Trails, Horse Trails, Lake, Playground, Pool, Restaurant, RV / Boat Storage, Sidewalks, Spa, Stable(s), Street Lights, Tennis Court(s)
      • Security: Carbon Monoxide Detector(s), Security Gate, Security System, Smoke Detector(s)
      • Subdivision: Reunion
      HOA
      • Has HOA: Yes
      • Services included: Maintenance Grounds, Management, Pool Service, Security
      Location
      • Region: Madison

      Financial & listing details

      • Price per square foot: $225/sqft
      • Tax assessed value: $510,440
      • Annual tax amount: $6,683
      • Date on market: 7/22/2025
      • Electric utility on property: Yes

        Estimated market value

        $916,800

        $871,000 - $963,000

        $5,804/mo

        Price history

        DateEventPrice
        2/26/2026Price change$947,500-1.2%$225/sqft
        Source: MLS United #4120103 Report a problem
        11/2/2025Price change$959,000-1.1%$227/sqft
        Source: MLS United #4120103 Report a problem
        7/22/2025Listed for sale$969,700$230/sqft
        Source: MLS United #4120103 Report a problem
        2/23/2018Sold--
        Source: MLS United #1293333 Report a problem

        Public tax history

        YearProperty taxesTax assessment
        2024$5,648 -5%$51,044
        2023$5,948 +4.1%$51,044 +4.1%
        2022$5,715 +4.2%$49,044 +4.2%
        2021$5,485 $47,068
        2020$5,485 +5.8%$47,068
        2019$5,185 -44.1%$47,068 -33.3%
        2018$9,275 $70,602 +527.6%
        2017$9,275 $11,250 +66.7%
        2016-- $6,750

        Find assessor info on the county website

        Monthly payment

        Est. payment

        Payment breakdown

        Explore the cost of this home by adjusting the details. Changes won't be saved.
        All calculations are estimates and provided by Zillow, Inc. for informational purposes only. Actual amounts may vary.
        HOA fees may include property taxes on listings classified as Co-Ops. Contact the listing agent and/or owner for fee details.
        Mortgage interest rates are dependent on a number of factors, including credit score, down payment, and repayment length. Interest rate data provided by Zillow Group Marketplace, Inc. as of 1/1/1970 from various mortgage lenders with which we have lead or other similar arrangements; the Estimated Payment is an average of those rates.
        See how much you could borrow to make a competitive offer.

        Climate risks

        Neighborhood: 39110

        Getting around

        0 / 100
        Car-Dependent
        18 / 100
        Somewhat Bikeable

        Nearby schools

        GreatSchools rating
        Schools provided by the listing agent
        • Elementary: Madison Station
        • Middle: Madison
        • High: Madison Central

        Source: MLS United. This data may not be complete. We recommend contacting the local school district to confirm school assignments for this home.

        A local agent can set up tours, give advice and negotiate with sellers.

        Browse local experts

        Similar homes

        Skip to the end of the carouselSkip to the beginning of the carousel