Beautiful and like new home convenient to everything! The master bedroom is spacious with a fabulous bath that offers a jetted tub AND a separate shower. Convenient laundry pass through is so nice! The open living & dining area is a builder upgrade as you don't see massive 10' and 11' ceilings in this price range along with 8' doors and tall windows! The covered back patio overlooking your privacy fenced yard will be a comfort as you utilize that nice new ceiling fan! The home was built only 5 years ago and the builder had one tenant who left in May. (Nope, they did not leave it in bad shape) He is such a perfectionist that he chose to upgrade ALL flooring to the waterproof vinyl plank, paint the entire interior Agreeable Gray and all trim white, (doors & closets painted, too!) replaced ceiling fans and lights including all can lighting! The home has all new faucets & toilets. Just installed new appliances including a dishwasher, microwave, stove and the fridge that remains is 2 years old. Gutters are brand new as well. Roof is 5 years old. Wow!! That's a lot of NEW in this fairly NEW home! Don't miss out on this one!!
Sold
Price Unknown
112 Hudson Ave, Longview, TX 75601
3beds
1,566sqft
Single Family Residence
Built in 2021
6,969 Square Feet Lot
$278,900 Zestimate®
$--/sqft
$2,122 Estimated rent
Home value
$278,900
$265,000 - $293,000
$2,122/mo
Zestimate® history
Owner options
List your home for rent
$2,122/mo
Rent Zestimate®
Find your next renter with Zillow Rental Manager. Plus, with online applications, you can quickly screen prospective tenants – for free.
$2,122/mo
Rent Zestimate®
Refinance and save
Refinancing to a lower rate could help reduce your monthly payments and save thousands over the life of the loan.
Explore your selling options
Work with a Zillow partner agent
Leverage their expertise and Zillow's premium Showcase listings to get your home seen by more buyers.
Get startedList with your own agent
Get your home in front of millions of buyers by listing it on Zillow.
Learn how to do itSell it yourself
Take full control of how buyers see your home on Zillow by listing For Sale by Owner (FSBO).
List your homeWhat's special
Privacy fenced yardCovered back patioConvenient laundry pass through
Zillow last checked:
Listing updated:
Listed by:
Diane Day 903-720-3329,
BOLD Real Estate Group
Bought with:
Stephanie Huffman
Fathom Realty
Source: LGVBOARD,MLS#: 20263897
Facts & features
Interior
Bedrooms & bathrooms
- Bedrooms: 3
- Bathrooms: 2
- Full bathrooms: 2
Bathroom
- Features: Shower and Jacuzzi Tub, Double Vanity
Heating
- Central Electric
Cooling
- Central Electric
Appliances
- Included: Elec Range/Oven, Electric Water Heater
- Laundry: Laundry Room
Features
- High Ceilings
- Flooring: Vinyl
- Windows: Shades/Blinds
- Has fireplace: No
- Fireplace features: None
Interior area
- Total structure area: 1,566
- Total interior livable area: 1,566 sqft
Property
Parking
- Total spaces: 2
- Parking features: Garage, Garage Faces Front, Concrete
- Garage spaces: 2
- Has uncovered spaces: Yes
Features
- Levels: One
- Stories: 1
- Patio & porch: Covered
- Pool features: None
- Fencing: Wood
Lot
- Size: 6,969 Square Feet
- Dimensions: 50 x 140
Details
- Additional structures: None
- Parcel number: 56887
Construction
Type & style
- Home type: SingleFamily
- Property subtype: Single Family Residence
Materials
- Brick
- Foundation: Slab
- Roof: Composition
Condition
- Year built: 2021
Details
- Warranty included: Yes
Utilities & green energy
- Sewer: Public Sewer
- Water: Public Water, City
- Utilities for property: Electricity Available
Community & HOA
Location
- Region: Longview
Financial & listing details
- Tax assessed value: $259,840
- Annual tax amount: $5,372
- Date on market: 5/30/2026
- Listing terms: Cash,FHA,Conventional,VA Loan
- Exclusions: None
Price history
| Date | Event | Price |
|---|---|---|
| 7/23/2026 | Sold | -- |
Source:  LGVBOARD #20263897 Report a problem LGVBOARD #20263897 Report a problem | ||
| 5/30/2026 | Listed for sale | $279,000$178/sqft |
Source: LGVBOARD #20263897 Report a problem | ||
Public tax history
| Year | Property taxes | Tax assessment |
|---|---|---|
| 2025 | $5,187 +6.8% | $259,840 +7% |
| 2024 | $4,856 +9.4% | $242,830 +8.5% |
| 2023 | $4,437 -2.7% | $223,860 +7.5% |
| 2022 | $4,558 +5354% | $208,320 +5560.9% |
| 2021 | $84 +2.4% | $3,680 +1.9% |
| 2020 | $82 -0.2% | $3,610 |
| 2019 | $82 -0.9% | $3,610 |
| 2018 | $83 +3.1% | $3,610 +3.1% |
| 2017 | $80 | $3,500 |
| 2016 | $80 | $3,500 |
| 2015 | $80 | $3,500 |
| 2014 | -- | $3,500 |
| 2013 | -- | $3,500 |
| 2012 | -- | $3,500 |
| 2011 | -- | $3,500 |
| 2010 | -- | $3,500 |
| 2009 | -- | $3,500 |
| 2008 | -- | $3,500 |
| 2007 | -- | $3,500 |
| 2006 | -- | $3,500 |
| 2005 | -- | $3,500 |
| 2004 | -- | $3,500 |
| 2003 | -- | $3,500 |
| 2002 | -- | $3,500 |
| 2001 | -- | $3,500 |
| 2000 | -- | $3,500 |
Find assessor info on the county website
Neighborhood: 75601
Nearby homes
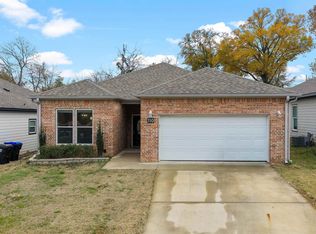
- $--3 bd2 ba1.5k sqft110 Hudson Ave, Longview, TX 75601Sold
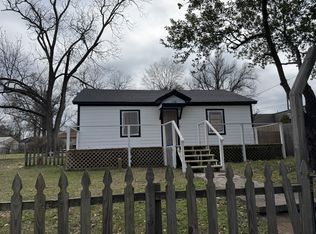
- $130,8002 bd1 ba955 sqft116 Hudson Ave, Longview, TX 75601Off Market
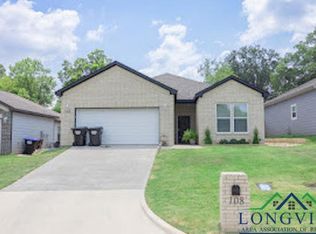
- $--3 bd2 ba1.5k sqft108 Hudson Ave, Longview, TX 75601Sold
- $140,000-- bd1 ba1.1k sqft109 Northcutt Ave, Longview, TX 75601Off Market
- $4,940-- bd-- ba-- sqftHudson Ave, Longview, TX 75601Off Market
- $5,690-- bd-- ba-- sqft111 Hudson Ave, Longview, TX 75601Off Market
- $2,700-- bd-- ba-- sqft111 Hudson Ave, Longview, TX 75601Off Market
- $104,9002 bd2 ba1.4k sqft105A Northcutt Ave, Longview, TX 75601Off Market
Nearby schools
GreatSchools rating
- 5/10Bramlette STEAM AcademyGrades: 1-5Distance: 0.7 mi
- 9/10Judson STEAM AcademyGrades: 6-8Distance: 5.9 mi
- 6/10Longview High SchoolGrades: 9-12Distance: 3 mi
Schools provided by the listing agent
- District: Longview
Source: LGVBOARD. This data may not be complete. We recommend contacting the local school district to confirm school assignments for this home.
- Texas
- Gregg County
- Longview
- 75601
- 112 Hudson Ave
