Skip main navigation
Sold for $195,000
  • $195,000

    112 Huntress Dr, Greer, SC 29651

    3beds
    1,364sqft
    Townhouse, Residential
    Built in 2000
    1,306.8 Square Feet Lot
    $197,900 Zestimate®
    $143/sqft
    $1,665 Estimated rent

    Home value

    $197,900

    Estimated sales range

    Not available

    $1,665/mo

    Zestimate® history
    Loading
    Loading...

    Owner options

    List your home for rent

    $1,665/mo

    Rent Zestimate®

    Find your next renter with Zillow Rental Manager. Plus, with online applications, you can quickly screen prospective tenants – for free.

    Learn more

    $1,665/mo

    Rent Zestimate®

    Refinance and save

    $1,154/mo

    Est. payment

    Refinancing to a lower rate could help reduce your monthly payments and save thousands over the life of the loan.

    See today's rates

    $1,154/mo

    Est. payment

    Explore your selling options

    Work with a Zillow partner agent

    Leverage their expertise and Zillow's premium Showcase listings to get your home seen by more buyers.

    Get started

    List with your own agent

    Get your home in front of millions of buyers by listing it on Zillow.

    Learn how to do it

    Sell it yourself

    Take full control of how buyers see your home on Zillow by listing For Sale by Owner (FSBO).

    List your home

    What's special

    Modern open floor planFull en-suite bathScreened-in back deckMain-level primary suiteGenerously sized bedroomsFunctional galley kitchenCentrally located laundry closet
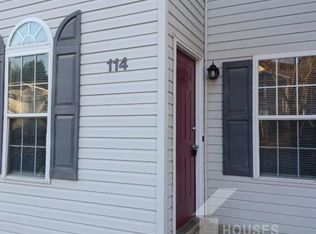
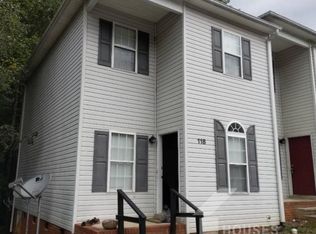
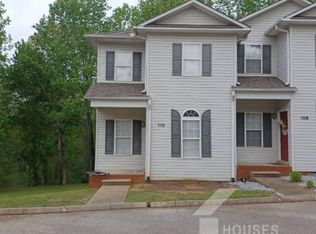
    This updated 3-bedroom, 2-bath townhome in desirable Foxfield Commons has the perfect mix of style, comfort, and convenience—just minutes from Wade Hampton Blvd., GSP Airport, and the charm of downtown Greer’s shops, restaurants, and parks. Inside, the modern open floor plan features a spacious living and dining area that flows into a functional galley kitchen, ideal for both everyday living and entertaining. The main-level primary suite has privacy and comfort with a large walk-in closet and a full en-suite bath. Upstairs, you’ll find two generously sized bedrooms, a shared full bathroom with dual access, and a centrally located laundry closet for added convenience. Step outside to enjoy a screened-in back deck—perfect for relaxing mornings or quiet evenings—as well as a utility closet and additional crawl space storage. Recent upgrades include a newer roof installed by the HOA, which also covers exterior maintenance, lawn care, insurance, trash pickup, and neighborhood lighting. With top-rated schools, local parks, major shopping centers, and easy access to I-85 all nearby, this move-in-ready townhome provides low-maintenance living in one of the Upstate’s most convenient locations.

    Zillow last checked:

    Listing updated:

    Listed by:

    Kevin Cribbs 864-275-7213,

    Houses and Then Some Realty

    Bought with:

    Berenice Ramage

    Western Upstate Keller William

    Source: Greater Greenville AOR,MLS#: 1555976MLS Logo

    Facts & features

    Interior

    Bedrooms & bathrooms
    • Bedrooms: 3
    • Bathrooms: 2
    • Full bathrooms: 2
    • Main level bathrooms: 1
    • Main level bedrooms: 1
    Primary bedroom
    • Area: 132
    • Dimensions: 12 x 11
    Bedroom 2
    • Area: 121
    • Dimensions: 11 x 11
    Bedroom 3
    • Area: 121
    • Dimensions: 11 x 11
    Primary bathroom
    • Features: Full Bath, Tub/Shower, Walk-In Closet(s)
    • Level: Main
    Dining room
    • Area: 64
    • Dimensions: 8 x 8
    Kitchen
    • Area: 144
    • Dimensions: 12 x 12
    Living room
    • Area: 225
    • Dimensions: 15 x 15
    Heating
    • Electric, Forced Air, Heat Pump
    Cooling
    • Electric, Heat Pump
    Appliances
    • Included: Dishwasher, Disposal, Refrigerator, Free-Standing Electric Range, Range Hood, Electric Water Heater
    • Laundry: 2nd Floor, Electric Dryer Hookup, Washer Hookup, Laundry Room
    Features
    • Ceiling Fan(s), Ceiling Smooth, Walk-In Closet(s), Laminate Counters
    • Flooring: Carpet, Vinyl
    • Windows: Window Treatments
    • Basement: None
    • Attic: Pull Down Stairs,Storage
    • Has fireplace: No
    • Fireplace features: None
    Interior area
    • Total structure area: 1,234
    • Total interior livable area: 1,364 sqft

    Property

    Parking
    • Parking features: See Remarks, None, Driveway, Shared Driveway, Asphalt
    • Has uncovered spaces: Yes
    Features
    • Levels: Two
    • Stories: 2
    • Patio & porch: Deck, Front Porch
    Lot
    • Size: 1,306 sqft
    • Dimensions: 27 x 55 x 27 x 52
    • Features: Cul-De-Sac, Sidewalk, Sloped, 1/2 Acre or Less
    Details
    • Parcel number: G018.0101008.00

    Construction

    Type & style
    • Home type: Townhouse
    • Architectural style: Traditional,Duplex Style
    • Property subtype: Townhouse, Residential
    Materials
    • Vinyl Siding
    • Foundation: Crawl Space
    • Roof: Architectural
    Condition
    • Year built: 2000

    Utilities & green energy

    • Sewer: Public Sewer
    • Water: Public
    • Utilities for property: Cable Available, Underground Utilities

    Community & neighborhood

    Security
    • Security features: Smoke Detector(s)
    Community
    • Community features: Street Lights, Sidewalks, Lawn Maintenance, Cable TV
    Location
    • Region: Greer
    • Subdivision: Foxfield Common

    Price history

    DateEventPrice
    8/1/2025Sold$195,000$143/sqft
    Source: Greater Greenville AOR #1555976 Report a problem
    7/1/2025Contingent$195,000$143/sqft
    Source: Greater Greenville AOR #1555976 Report a problem
    5/29/2025Price change$195,000-4.9%$143/sqft
    Source: Greater Greenville AOR #1555976 Report a problem
    5/1/2025Listed for sale$205,000$150/sqft
    Source: Greater Greenville AOR #1555976 Report a problem
    4/25/2025Listing removed$1,395$1/sqft
    Source: Zillow Rentals Report a problem
    4/12/2025Listed for rent$1,395+40.2%$1/sqft
    Source: Zillow Rentals Report a problem
    10/23/2019Listing removed$995$1/sqft
    Source: Zillow Rental Manager Report a problem
    8/28/2019Listed for rent$995$1/sqft
    Source: Houses & Then Some Inc. Report a problem

    Public tax history

    YearProperty taxesTax assessment
    2024$2,021 +3.4%$84,850
    2023$1,954 +4.4%$84,850
    2022$1,873 +1.5%$84,850
    2021$1,845 +10.4%$84,850 +15%
    2020$1,672 0%$73,790
    2019$1,672 +1.7%$73,790
    2018$1,644 $73,790 +1565.7%
    2017$1,644 +1.6%$4,430 -94%
    2016$1,618 +2.9%$73,790 -19.2%
    2015$1,573 -22%$91,340 +1.3%
    2014$2,015 +3.7%$90,160
    2013$1,944 +3.9%$90,160
    2012$1,871 +1.8%--
    2011$1,838 +1.4%--
    2010$1,813 --
    2009-- --
    2008-- --
    2007-- --
    2006-- --
    2005-- --
    2004-- --
    2003-- --
    2002-- --
    2001-- --

    Find assessor info on the county website

    Neighborhood: 29651

    Nearby schools

    GreatSchools rating
    Schools provided by the listing agent
    • Elementary: Chandler Creek
    • Middle: Greer
    • High: Greer

    Source: Greater Greenville AOR. This data may not be complete. We recommend contacting the local school district to confirm school assignments for this home.

    Get a cash offer in 3 minutes
    Find out how much your home could sell for in as little as 3 minutes with a no-obligation cash offer.
    Estimated market value
    $197,900
    Get a cash offer in 3 minutes
    Find out how much your home could sell for in as little as 3 minutes with a no-obligation cash offer.
    Estimated market value
    $197,900