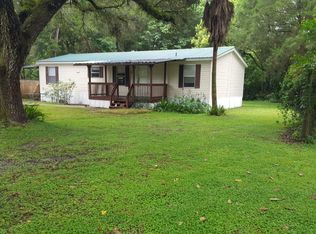
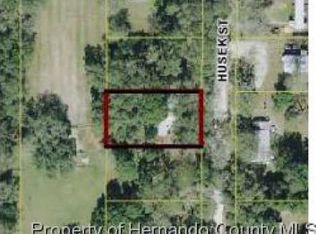
SPACE, PRIVACY & POTENTIAL! Discover the possibilities with this 2-bedroom, 2-bath home situated on a spacious 0.51-acre lot with NO HOA, low property taxes, and NOT located in a flood zone! Whether you're looking for your first home, an investment property, weekend getaway, or a place to create your own vision, this property offers the flexibility and space you've been looking for. Built in 1967, this approximately 1,218 sq. ft. home offers a functional layout with plenty of potential to make it your own. Features include an updated kitchen, split-bedroom floor plan, inside laundry with storage, and laminate flooring throughout. The oversized lot provides plenty of room for outdoor enjoyment, storage, work vehicles, boats, RVs, toys, or future improvements, while offering the privacy and breathing room that's hard to find. Enjoy the peaceful feel of a rural setting while remaining conveniently located just minutes from major highways and Hernando County shopping, dining, recreation, and everyday amenities. Live in the home while updating it at your own pace and bring your ideas to life. If you're looking for land, flexibility, and opportunity without HOA restrictions, this one is worth a closer look!
For sale
$195,000
112 HUSEK STREET, MASARYKTOWN, FL 34604
2beds
1,218sqft
Single Family Residence
Built in 1967
0.51 Acres Lot
$-- Zestimate®
$160/sqft
$-- HOA
What's special
- 9 days
- 271
- 17
Likely to sell faster than
Zillow last checked:
Listing updated:
Listed by:
Gena Taylor 727-457-3738,
F I GREY & SON RESIDENTIAL 727-495-2424
Source: Stellar MLS,MLS#: W7889410 Originating MLS: West Pasco
Originating MLS: West Pasco
Facts & features
Interior
Bedrooms & bathrooms
- Bedrooms: 2
- Bathrooms: 2
- Full bathrooms: 2
Rooms
- Room types: Florida Room, Utility Room
Primary bedroom
- Features: Ceiling Fan(s), Walk-In Closet(s)
- Level: First
- Area: 224 Square Feet
- Dimensions: 16x14
Bedroom 2
- Features: Ceiling Fan(s), Built-in Closet
- Level: First
- Area: 156 Square Feet
- Dimensions: 12x13
Bathroom 1
- Features: En Suite Bathroom, Rain Shower Head, Shower No Tub, Single Vanity, Linen Closet
- Level: First
- Area: 80 Square Feet
- Dimensions: 8x10
Bathroom 2
- Features: Shower No Tub, Single Vanity, Linen Closet
- Level: First
- Area: 77 Square Feet
- Dimensions: 7x11
Dining room
- Features: Built-In Shelving, No Closet
- Level: First
- Area: 132 Square Feet
- Dimensions: 12x11
Kitchen
- Features: Pantry
- Level: First
- Area: 136 Square Feet
- Dimensions: 8x17
Laundry
- Features: Built-In Shelving
- Level: First
- Area: 63 Square Feet
- Dimensions: 7x9
Living room
- Features: Ceiling Fan(s), No Closet
- Level: First
- Area: 308 Square Feet
- Dimensions: 14x22
Heating
- Central, Electric
Cooling
- Central Air
Appliances
- Included: Oven, Cooktop, Dishwasher, Dryer, Electric Water Heater, Microwave, Refrigerator, Washer, Water Softener
- Laundry: Gas Dryer Hookup, Inside, Laundry Closet, Washer Hookup
Features
- Built-in Features, Ceiling Fan(s), Eating Space In Kitchen, Open Floorplan, Solid Surface Counters, Split Bedroom, Thermostat, Walk-In Closet(s)
- Flooring: Laminate, Tile
- Windows: Window Treatments
- Has fireplace: No
Interior area
- Total structure area: 1,218
- Total interior livable area: 1,218 sqft
Video & virtual tour
Property
Parking
- Parking features: Driveway, Off Street, Open
- Has uncovered spaces: Yes
Features
- Levels: One
- Stories: 1
- Patio & porch: Covered, Rear Porch
- Exterior features: Fire Pit, Garden, Lighting, Storage
- Fencing: Fenced,Wood
- Has view: Yes
- View description: Trees/Woods
Lot
- Size: 0.51 Acres
- Features: Cleared, In County, Landscaped, Level, Oversized Lot
- Residential vegetation: Mature Landscaping, Trees/Landscaped
Details
- Additional structures: Shed(s), Workshop
- Parcel number: R3622318261000000060
- Zoning: SFR
- Special conditions: None
Construction
Type & style
- Home type: SingleFamily
- Architectural style: Florida
- Property subtype: Single Family Residence
- Attached to another structure: Yes
Materials
- Wood Siding
- Foundation: Slab
- Roof: Metal
Condition
- Fixer
- New construction: No
- Year built: 1967
Utilities & green energy
- Sewer: Septic Tank
- Water: Well
- Utilities for property: Cable Available, Electricity Connected, Private, Water Connected
Community & HOA
Community
- Security: Security Lights, Smoke Detector(s)
- Pet fee: $0 monthly
- Subdivision: HUSEK ESTATES
HOA
- Has HOA: No
Location
- Region: Brooksville
Financial & listing details
- Price per square foot: $160/sqft
- Tax assessed value: $109,524
- Annual tax amount: $842
- Date on market: 9/21/2026
- Listing terms: Cash,Conventional,Owner May Carry
- Ownership: Fee Simple
- Total actual rent: 0
- Electric utility on property: Yes
- Road surface type: Paved
Estimated market value
Not available
Estimated sales range
Not available
Not available
Price history
| Date | Event | Price |
|---|---|---|
| 9/21/2026 | Listed for sale | $195,000+178.6%$160/sqft |
Source:  Stellar MLS #W7889410 Report a problem Stellar MLS #W7889410 Report a problem | ||
| 12/29/2005 | Sold | $70,000+34.6%$57/sqft |
Source: Public Record Report a problem | ||
| 3/29/2005 | Sold | $52,000+246.7%$43/sqft |
Source: Public Record Report a problem | ||
| 2/6/2004 | Sold | $15,000$12/sqft |
Source: Public Record Report a problem | ||
| 11/27/2001 | Sold | $15,000$12/sqft |
Source: Public Record Report a problem | ||
Public tax history
| Year | Property taxes | Tax assessment |
|---|---|---|
| 2025 | $842 +6.4% | $53,904 +14.6% |
| 2024 | $791 +8.4% | $47,021 +3% |
| 2023 | $729 +13.7% | $45,651 +3% |
| 2022 | $642 +1.1% | $44,321 +3% |
| 2021 | $635 +6.5% | $43,030 +1.4% |
| 2020 | $596 | $42,436 +2.3% |
| 2019 | -- | $41,482 +1.9% |
| 2018 | $241 -51.2% | $40,709 +2.1% |
| 2017 | $495 | $39,872 +2.1% |
| 2016 | $495 +5.1% | $39,052 +7.2% |
| 2015 | $470 +16.4% | $36,437 +2.4% |
| 2014 | $404 +149.1% | $35,590 +1.5% |
| 2013 | $162 -5.2% | $35,064 -3% |
| 2012 | $171 -27.8% | $36,152 -11.1% |
| 2011 | $237 | $40,682 -10.6% |
| 2010 | -- | $45,496 -16% |
| 2009 | $408 -14.5% | $54,180 -12.6% |
| 2008 | $477 -25.2% | $61,960 +0.6% |
| 2006 | $638 | $61,609 +36.6% |
| 2005 | -- | $45,089 +12.1% |
| 2004 | $758 +1.4% | $40,205 +3% |
| 2003 | $747 +5.6% | $39,020 +5.9% |
| 2002 | $708 +1421.7% | $36,838 +31.8% |
| 2001 | $47 +47.5% | $27,952 +3% |
| 2000 | $32 | $27,138 |
Find assessor info on the county website
Monthly payment
Est. payment
Payment breakdown
Explore the cost of this home by adjusting the details. Changes won't be saved.Climate risks
Neighborhood: 34604
Nearby schools
Schools provided by the listing agent
- Elementary: Moton Elementary School
- Middle: D.S. Parrot Middle
- High: Hernando High
Source: Stellar MLS. This data may not be complete. We recommend contacting the local school district to confirm school assignments for this home.
Similar homes
- $175,0002 bd1 ba762 sqft16170 HURBAN STREET, BROOKSVILLE, FL 34604For Sale

 MLS ID #W7889832, Richard Pleyer, KW REALTY ELITE PARTNERS. Stellar MLS
 - $180,0002 bd2 ba1k sqft510 Garfield Ave, Brooksville, FL 34604For Sale By Owner
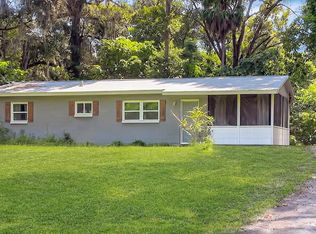
- $240,0003 bd1 ba858 sqft1014 ROOSEVELT AVENUE, BROOKSVILLE, FL 34604For Sale
 MLS ID #TB8544072, Chris Whitener, REALTY ONE GROUP ADVANTAGE. Stellar MLS
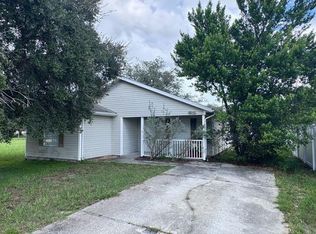
 - $218,0003 bd2 ba1.1k sqft16165 REDINGTON STREET, BROOKSVILLE, FL 34604For Sale
 MLS ID #W7889558, William Labbancz, SAILWINDS REALTY. Stellar MLS
 - $224,9993 bd2 ba1.5k sqft16143 PALACKY STREET, BROOKSVILLE, FL 34604For SaleMLS ID #TB8515181, Mauricio Pesaresi, WEICHERT REALTORS EXCLUSIVE PROPERTIES. Stellar MLS
- $184,0003 bd2 ba1.2k sqft16127 NARROW STREET, BROOKSVILLE, FL 34604For SaleMLS ID #W7888392, John Gibo, TROPIC SHORES REALTY LLC. Stellar MLS
- $219,9003 bd2 ba1.6k sqft11245 AVALON WAY, SPRING HILL, FL 34609For SaleMLS ID #TB8548886, Robin Gonzalez, REDFIN CORPORATION. Stellar MLS
- $245,0003 bd2 ba1.4k sqft18024 DRAYTON STREET, SPRING HILL, FL 34610For SaleMLS ID #TB8552381, Sebastian Londono, PARADISE REALTY AND INVESTMENT. Stellar MLS
- $184,9003 bd2 ba1.7k sqft16165 NARROW STREET, BROOKSVILLE, FL 34604For SaleMLS ID #TB8436916, Yenitzel Figueroa, TROPIC SHORES REALTY LLC. Stellar MLS
- $224,9003 bd2 ba1.5k sqft2973 KINGSWOOD CIRCLE, BROOKSVILLE, FL 34604For SaleMLS ID #W7889095, Jenn Ott, DALTON WADE INC. Stellar MLS
- $235,0002 bd2 ba1.2k sqft11314 SHADOW MOSS COURT, SPRING HILL, FL 34609For SaleMLS ID #TB8548222, Mark Paris, TMWRK BROKERAGE LLC. Stellar MLS
- $245,0002 bd2 ba1.4k sqft2363 GLENRIDGE DRIVE, SPRING HILL, FL 34609For SaleMLS ID #TB8548067, Timothy Plumadore, TROPIC SHORES REALTY. Stellar MLS
- $215,5003 bd2 ba1.4k sqft17438 LAWLESS ROAD, SPRING HILL, FL 34610For SaleMLS ID #W7888910, Roy Barnhart, BAM REALTY ADVISORS INC. Stellar MLS
