Skip main navigation
Closed
  • $394,668

    112 Imperial Way #2A, Albemarle, NC 28001

    4beds
    2,604sqft
    Single Family Residence
    Built in 2025
    0.31 Acres Lot
    $392,200 Zestimate®
    $152/sqft
    $2,566 Estimated rent

    Home value

    $392,200

    $322,000 - $478,000

    $2,566/mo

    Zestimate® history
    Loading
    Loading...

    Owner options

    List your home for rent

    $2,566/mo

    Rent Zestimate®

    Find your next renter with Zillow Rental Manager. Plus, with online applications, you can quickly screen prospective tenants – for free.

    Learn more

    $2,566/mo

    Rent Zestimate®

    Refinance and save

    $2,290/mo

    Est. payment

    Refinancing to a lower rate could help reduce your monthly payments and save thousands over the life of the loan.

    See today's rates

    $2,290/mo

    Est. payment

    Explore your selling options

    Work with a Zillow partner agent

    Leverage their expertise and Zillow's premium Showcase listings to get your home seen by more buyers.

    Get started

    List with your own agent

    Get your home in front of millions of buyers by listing it on Zillow.

    Learn how to do it

    Sell it yourself

    Take full control of how buyers see your home on Zillow by listing For Sale by Owner (FSBO).

    List your home

    What's special

    High-quality finishesSpacious family roomLarge center islandDesignated laundry roomPrimary suiteLarge walk-in closetDual vanity
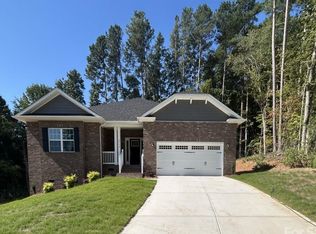
    The 2604 floorpla is a stunning two-story home that offers 4 bedrooms, 3 bathrooms, and a 2-car garage. This thoughtfully designed layout provides ample space for comfortable living and entertaining. As you enter the home, you are greeted by a welcoming foyer that leads you to the heart of the house. The open-concept design seamlessly connects the main living areas, creating a sense of flow and connectivity. The spacious family room is perfect for relaxing and spending quality time with loved ones. Adjacent to the family room is the dining area, providing a designated space for enjoying meals and hosting gatherings. The kitchen features a large center island with a breakfast bar, perfect for meal preparation and casual dining. The abundance of cabinet space ensures you have plenty of storage for all your kitchen essentials. Stainless steel appliances and high-quality finishes add a touch of elegance to the space. The primary suite offers a spacious bedroom and well-appointed ensuite bathroom that includes a large walk-in closet, dual vanity, and a 5’ walk-in shower. The additional bedrooms are located throughout the home and provide privacy and comfort for family members or guests. A designated laundry room conveniently located near the bedrooms adds to the functionality of the home. Don't miss the opportunity to make the 2604 floorplan your dream home. Ask about our current incentives!

    Zillow last checked:

    Listing updated:

    Listing Provided by:

    Melinda Corns melindacorns@gmail.com,

    Adams Homes Realty-NC, Inc.,

    Elizabeth Bristow,

    Adams Homes Realty-NC, Inc.

    Bought with:

    Jennifer Hoyle

    Real Broker, LLC

    Source: Canopy MLS as distributed by MLS GRID,MLS#: 4304098MLS Logo

    Facts & features

    Interior

    Bedrooms & bathrooms
    • Bedrooms: 4
    • Bathrooms: 3
    • Full bathrooms: 3
    • Main level bedrooms: 3
    Primary bedroom
    • Level: Main
    Bedroom s
    • Level: Main
    Bedroom s
    • Level: Main
    Bedroom s
    • Level: Upper
    Bathroom full
    • Level: Main
    Bathroom full
    • Level: Main
    Bathroom full
    • Level: Upper
    Bonus room
    • Level: Upper
    Kitchen
    • Features: Kitchen Island, Open Floorplan
    • Level: Main
    Living room
    • Features: Ceiling Fan(s)
    • Level: Main
    Heating
    • Electric
    Cooling
    • Electric
    Appliances
    • Included: Dishwasher, Disposal, Electric Range, Electric Water Heater, Microwave
    • Laundry: Inside, Laundry Room, Main Level
    Features
    • Has basement: No
    Interior area
    • Total structure area: 2,604
    • Total interior livable area: 2,604 sqft
    • Finished area above ground: 2,604
    • Finished area below ground: 0

    Property

    Parking
    • Total spaces: 2
    • Parking features: Attached Garage, Garage on Main Level
    • Attached garage spaces: 2
    Features
    • Levels: One and One Half
    • Stories: 1
    • Patio & porch: Covered, Patio
    Lot
    • Size: 0.31 Acres
    Details
    • Parcel number: 653701084754
    • Zoning: R10
    • Special conditions: Standard

    Construction

    Type & style
    • Home type: SingleFamily
    • Property subtype: Single Family Residence
    Materials
    • Brick Partial, Fiber Cement
    • Foundation: Slab
    Condition
    • New construction: Yes
    • Year built: 2025
    Details
    • Builder model: 2604
    • Builder name: Adams Homes

    Utilities & green energy

    • Sewer: Public Sewer
    • Water: City

    Community & neighborhood

    Location
    • Region: Albemarle
    • Subdivision: Crystal Village

    Other

    Other facts
    • Listing terms: Cash,Conventional,FHA,USDA Loan,VA Loan
    • Road surface type: Concrete, Paved

    Price history

    DateEventPrice
    12/15/2025Sold$394,668$152/sqft
    Source: Canopy MLS as distributed by MLS GRID #4304098 Report a problem
    11/13/2025Pending sale$394,668$152/sqft
    Source: Canopy MLS as distributed by MLS GRID #4304098 Report a problem
    10/25/2025Price change$394,668-8.2%$152/sqft
    Source: Canopy MLS as distributed by MLS GRID #4304098 Report a problem
    10/18/2025Price change$429,900-3.3%$165/sqft
    Source: Canopy MLS as distributed by MLS GRID #4304098 Report a problem
    9/18/2025Listed for sale$444,668$171/sqft
    Source: Canopy MLS as distributed by MLS GRID #4304098 Report a problem
    9/1/2025Listing removed$444,668$171/sqft
    Source: Canopy MLS as distributed by MLS GRID #4190121 Report a problem
    3/19/2025Price change$444,668-1.1%$171/sqft
    Source: Canopy MLS as distributed by MLS GRID #4190121 Report a problem
    3/8/2025Price change$449,668+1.1%$173/sqft
    Source: Canopy MLS as distributed by MLS GRID #4190121 Report a problem
    3/4/2025Price change$444,668+2.3%$171/sqft
    Source: Canopy MLS as distributed by MLS GRID #4190121 Report a problem
    10/14/2024Listed for sale$434,668$167/sqft
    Source: Canopy MLS as distributed by MLS GRID #4190121 Report a problem

    Public tax history

    Tax history is unavailable.

    Neighborhood: 28001

    Nearby schools

    GreatSchools rating
    Get pre-qualified for a loan
    At Zillow Home Loans, we can pre-qualify you in as little as 5 minutes with no impact to your credit score.

    An equal housing lender. NMLS #10287.