Skip main navigation
Off market
  • $316,200

    112 Indian Dr, Johnson City, TN 37601

    4beds
    2,098sqft
    SingleFamily
    Built in 1975
    0.4 Acres Lot
    $316,200 Zestimate®
    $151/sqft
    $2,433 Estimated rent

    Home value

    $316,200

    $294,000 - $338,000

    $2,433/mo

    Zestimate® history
    Loading
    Loading...

    Owner options

    List your home for rent

    $2,433/mo

    Rent Zestimate®

    Find your next renter with Zillow Rental Manager. Plus, with online applications, you can quickly screen prospective tenants – for free.

    Learn more

    $2,433/mo

    Rent Zestimate®

    Refinance and save

    $1,871/mo

    Est. payment

    Refinancing to a lower rate could help reduce your monthly payments and save thousands over the life of the loan.

    See today's rates

    $1,871/mo

    Est. payment

    Explore your selling options

    Work with a Zillow partner agent

    Leverage their expertise and Zillow's premium Showcase listings to get your home seen by more buyers.

    Get started

    List with your own agent

    Get your home in front of millions of buyers by listing it on Zillow.

    Learn how to do it

    Sell it yourself

    Take full control of how buyers see your home on Zillow by listing For Sale by Owner (FSBO).

    List your home

    What's special

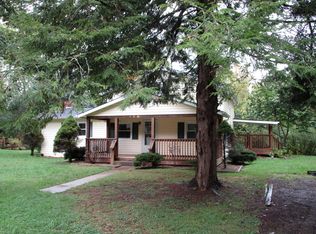
    Traditional 4BD/2.5BA turn-key home located at the end of a cul de sac just outside of Johnson City limits. Get the best of both worlds with this home, conveniently located just 5 miles from I-26, 6 miles from ETSU, and NO CITY TAXES! Not to mention you can fish in your own backyard! Buffalo Creek runs directly behind the home providing a tranquil oasis for privacy or sport. Freshly painted interior, new granite counters in the kitchen, updated lighting, newer carpet & laminate upstairs, and newer storm doors has already been done for you. On the main level you have 1 bedroom, a HUGE den area with access to the backyard, large full bath with walk in shower, 1/2 bath with new granite counters, kitchen/dining combo with french doors to the back deck/patio area + new stainless range, dishwasher, and microwave, pantry for storage, separate laundry room, and a cozy living room. Upstairs you have the additional 3 bedrooms and full bath with new laminate floors, toilet, and granite counters. Outside features a spacious 2 car attached carport, fresh landscaping and a storage shed. Fireplace in living room negotiable. Sellers are also offering a 1yr Home Warranty with purchase!

    This property is off market, which means it's not currently listed for sale or rent on Zillow. This may be different from what's available on other websites or public sources.
    Facts & features

    Interior

    Bedrooms & bathrooms
    • Bedrooms: 4
    • Bathrooms: 3
    • Full bathrooms: 2
    • 1/2 bathrooms: 1
    Heating
    • Heat pump, Electric
    Appliances
    • Included: Dishwasher, Microwave, Range / Oven, Refrigerator
    • Laundry: Laundry Room, Washer Hookup, Electric Dryer Hookup
    Features
    • Pantry, Walk-In Closet(s), Granite Counters, Eat-in Kitchen, Kitchen/Dining Combo, Bonus Room
    • Flooring: Carpet, Laminate, Linoleum / Vinyl
    • Doors: Storm Door(s)
    • Windows: Insulated Windows, Window Treatment-Negotiable
    • Basement: Unfinished
    • Attic: Pull Down Stairs, Crawl Space
    • Has fireplace: Yes
    • Fireplace features: See Remarks, Living Room
    Interior area
    • Total interior livable area: 2,098 sqft

    Property

    Parking
    • Total spaces: 2
    • Parking features: Carport
    Features
    • Patio & porch: Deck, Back, Rear Patio
    • Exterior features: Brick
    Lot
    • Size: 0.4 Acres
    • Features: Level, Flood Zone
    Details
    • Additional structures: Outbuilding
    • Parcel number: 056AA00300000
    • Zoning description: R1

    Construction

    Type & style
    • Home type: SingleFamily
    • Architectural style: Traditional
    Materials
    • Foundation: Footing
    • Roof: Composition
    Condition
    • Above average
    • Year built: 1975

    Utilities & green energy

    • Sewer: Septic Tank
    • Water: Public

    Community & HOA

    Location
    • Region: Johnson City

    Financial & listing details

    • Price per square foot: $151/sqft
    • Tax assessed value: $183,100
    • Annual tax amount: $998

    Price history

    DateEventPrice
    2/12/2020Sold$185,000-7%$88/sqft
    Source: TVRMLS #9902890 Report a problem
    1/7/2020Pending sale$199,000$95/sqft
    Source: Fairway Realty #9902890 Report a problem
    12/12/2019Listed for sale$199,000+59.8%$95/sqft
    Source: Fairway Realty #9902890 Report a problem
    9/20/2016Sold$124,500-1.1%$59/sqft
    Source: TVRMLS #381451 Report a problem
    8/19/2016Listed for sale$125,900+4.9%$60/sqft
    Source: Realty Sales and Rentals LLC #381451 Report a problem
    12/8/2006Sold$120,000$57/sqft
    Source: Public Record Report a problem

    Public tax history

    YearProperty taxesTax assessment
    2025$998 $45,775
    2024$998 +1.4%$45,775 +1.4%
    2023$984 +7.4%$45,150
    2022$917 $45,150
    2021-- $45,150 +42.4%
    2020$783 $31,700
    2019$783 $31,700
    2018$783 0%$31,700
    2017$783 +0.8%$31,700
    2016$777 +0%$31,700
    2015$777 +1.5%$31,700 +1.5%
    2014$765 -2.9%$31,225 -7.7%
    2013$788 +8.4%$33,814
    2012$727 -0.1%$33,814
    2011$728 -5.6%$33,814
    2010$771 +19%$33,814 +19%
    2009$648 +2.7%$28,424
    2008$631 +5.7%$28,424
    2007$597 $28,424
    2006$597 -18%$28,424
    2005$728 +31.6%$28,424 +31.6%
    2004$553 +15.3%$21,600
    2002$480 $21,600
    2001-- $21,600 -75%
    2000-- $86,398
    Find assessor info on the county website

    Neighborhood: 37601

    Nearby schools

    GreatSchools rating
    Schools provided by the listing agent
    • Elementary: Happy Valley
    • Middle: Happy Valley
    • High: Happy Valley

    Source: The MLS. This data may not be complete. We recommend contacting the local school district to confirm school assignments for this home.

    Get pre-qualified for a loan
    At Zillow Home Loans, we can pre-qualify you in as little as 5 minutes with no impact to your credit score.

    An equal housing lender. NMLS #10287.
