Welcome to your perfect 4 bed 2.5 bath family home nestled on over a half acre! This home offers comfort, lasting memories and room to grow. The oversized primary bedroom has ample space for customization. Located off the kitchen, you will find a spacious 3 seasons porch that provides the perfect spot to relax with morning coffee, unwind in evenings or enjoy the changing seasons with loved ones. The finished basement adds flexible living space ideal for playroom or lounge- whatever suits your lifestyle . Outside, the backyard is truly something special. Starting with a sparkling 36 ft pool, its a dream setting for summer days. The expansive half acre lot offers plenty of room for kids to run and turn the yard into their own adventure zone or make it your own space to garden, entertain or unwind. This backyard isn't just a backyard-its an extension of your home, built for memories in every season. Don't miss out! Open house 6/7-6/8 from 11am-1pm
Sold for $740,000
$740,000
112 Indian Head Rd, Framingham, MA 01701
4beds
1,700sqft
Single Family Residence
Built in 1966
0.53 Acres Lot
$750,700 Zestimate®
$435/sqft
$3,688 Estimated rent
Home value
$750,700
$691,000 - $818,000
$3,688/mo
Zestimate® history
Owner options
List your home for rent
$3,688/mo
Rent Zestimate®
Find your next renter with Zillow Rental Manager. Plus, with online applications, you can quickly screen prospective tenants – for free.
$3,688/mo
Rent Zestimate®
Refinance and save
$4,903/mo
Est. payment
Refinancing to a lower rate could help reduce your monthly payments and save thousands over the life of the loan.
$4,903/mo
Est. payment
Explore your selling options
Work with a Zillow partner agent
Leverage their expertise and Zillow's premium Showcase listings to get your home seen by more buyers.
Get startedList with your own agent
Get your home in front of millions of buyers by listing it on Zillow.
Learn how to do itSell it yourself
Take full control of how buyers see your home on Zillow by listing For Sale by Owner (FSBO).
List your homeWhat's special
Zillow last checked:
Listing updated:
Listed by:
Kiki Carrabes 954-854-8243,
Lamacchia Realty, Inc. 339-645-9300
Bought with:
Kiki Carrabes
Lamacchia Realty, Inc.
Source: MLS PIN,MLS#: 73384199
Facts & features
Interior
Bedrooms & bathrooms
- Bedrooms: 4
- Bathrooms: 3
- Full bathrooms: 2
- 1/2 bathrooms: 1
Primary bedroom
- Features: Closet, Flooring - Hardwood
- Level: Second
- Area: 208
- Dimensions: 16 x 13
Bedroom 2
- Features: Flooring - Hardwood
- Level: First
- Area: 121
- Dimensions: 11 x 11
Bedroom 3
- Features: Flooring - Hardwood
- Level: Second
- Area: 143
- Dimensions: 11 x 13
Bedroom 4
- Features: Flooring - Hardwood
- Level: Second
- Area: 275
- Dimensions: 11 x 25
Bathroom 1
- Features: Closet - Linen, Flooring - Stone/Ceramic Tile
- Level: Second
- Area: 54
- Dimensions: 6 x 9
Bathroom 2
- Features: Closet - Linen, Flooring - Hardwood
- Level: Second
- Area: 30
- Dimensions: 5 x 6
Dining room
- Features: Flooring - Hardwood
- Level: Main,First
- Area: 121
- Dimensions: 11 x 11
Family room
- Features: Flooring - Stone/Ceramic Tile
- Level: Basement
- Area: 273
- Dimensions: 21 x 13
Kitchen
- Features: Flooring - Stone/Ceramic Tile, Window(s) - Bay/Bow/Box, Breakfast Bar / Nook, Exterior Access, Stainless Steel Appliances
- Level: Main,First
- Area: 154
- Dimensions: 14 x 11
Living room
- Features: Flooring - Hardwood
- Level: Main,First
- Area: 231
- Dimensions: 21 x 11
Heating
- Baseboard, Natural Gas
Cooling
- Wall Unit(s)
Appliances
- Included: Range, Dishwasher, Disposal, Microwave, Freezer, Washer, Dryer
Features
- Flooring: Wood, Tile
- Windows: Insulated Windows
- Basement: Full
- Number of fireplaces: 2
- Fireplace features: Living Room
Interior area
- Total structure area: 1,700
- Total interior livable area: 1,700 sqft
- Finished area above ground: 1,700
Property
Parking
- Total spaces: 4
- Parking features: Paved Drive, Paved
- Uncovered spaces: 4
Features
- Patio & porch: Screened, Enclosed
- Exterior features: Porch - Screened, Patio - Enclosed, Pool - Inground, Storage
- Has private pool: Yes
- Pool features: In Ground
Lot
- Size: 0.53 Acres
Details
- Parcel number: M:081 B:97 L:3821 U:000,496427
- Zoning: R3
Construction
Type & style
- Home type: SingleFamily
- Property subtype: Single Family Residence
Materials
- Foundation: Concrete Perimeter
- Roof: Shingle
Condition
- Year built: 1966
Utilities & green energy
- Sewer: Public Sewer
- Water: Public
- Utilities for property: for Gas Range
Community & HOA
Community
- Features: Public Transportation, Park, Walk/Jog Trails, Bike Path, Highway Access, Private School, Public School, University
HOA
- Has HOA: No
Location
- Region: Framingham
Financial & listing details
- Price per square foot: $435/sqft
- Tax assessed value: $602,900
- Annual tax amount: $7,199
- Date on market: 1/5/2026
Price history
| Date | Event | Price |
|---|---|---|
| 7/18/2025 | Sold | $740,000+5.7%$435/sqft |
Source: MLS PIN #73384199 Report a problem | ||
| 6/10/2025 | Contingent | $699,900$412/sqft |
Source: MLS PIN #73384199 Report a problem | ||
| 6/3/2025 | Listed for sale | $699,900+77.2%$412/sqft |
Source: MLS PIN #73384199 Report a problem | ||
| 9/16/2004 | Sold | $395,000$232/sqft |
Source: Public Record Report a problem | ||
Public tax history
| Year | Property taxes | Tax assessment |
|---|---|---|
| 2025 | $7,199 +4.9% | $602,900 +9.5% |
| 2024 | $6,863 +6.5% | $550,800 +11.9% |
| 2023 | $6,442 +5.8% | $492,100 +11.1% |
| 2022 | $6,088 +2.6% | $443,100 +4.9% |
| 2021 | $5,935 +0.7% | $422,400 +7.4% |
| 2020 | $5,892 +2.1% | $393,300 +4.9% |
| 2019 | $5,769 +0.5% | $375,100 +6.6% |
| 2018 | $5,743 +0.7% | $351,900 +3.1% |
| 2017 | $5,703 -1% | $341,300 +3% |
| 2016 | $5,758 | $331,300 |
Find assessor info on the county website
Neighborhood: 01701
Nearby homes
- $597,6003 bd1 ba1.3k sqft310 Summer St, Framingham, MA 01701Off Market
- $718,2004 bd2 ba1.9k sqft308 Summer St, Framingham, MA 01701Off Market
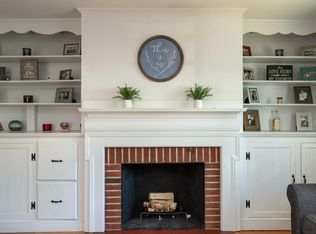
- $635,0003 bd3 ba1.5k sqft107 Indian Head Rd, Framingham, MA 01701Sold
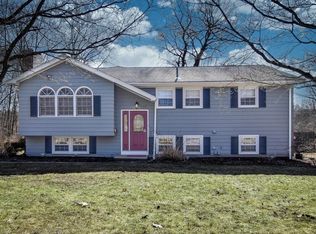
- $920,0004 bd3 ba2.1k sqft110 Indian Head Rd, Framingham, MA 01701Sold
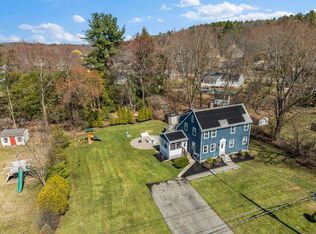
- $661,7003 bd1 ba1.1k sqft105 Indian Head Rd, Framingham, MA 01701Off Market
- $734,6003 bd2 ba1.7k sqft312 Summer St, Framingham, MA 01701Off Market
- $600,3003 bd1 ba1.6k sqft109 Indian Head Rd, Framingham, MA 01701Off Market
- $738,0004 bd3 ba2k sqft111 Indian Head Rd, Framingham, MA 01701Sold
Nearby schools
GreatSchools rating
- 4/10Charlotte A. Dunning Elementary SchoolGrades: K-5Distance: 1.1 mi
- 5/10Fuller Middle SchoolGrades: 6-8Distance: 1.1 mi
- 5/10Framingham High SchoolGrades: 9-12Distance: 0.8 mi
Get a cash offer in 3 minutes
Find out how much your home could sell for in as little as 3 minutes with a no-obligation cash offer.
Estimated market value
$750,700
Get a cash offer in 3 minutes
Find out how much your home could sell for in as little as 3 minutes with a no-obligation cash offer.
Estimated market value
$750,700
- Massachusetts
- Middlesex County
- Framingham
- 01701
- 112 Indian Head Rd
