Skip main navigation
Sold
  • Price Unknown

    112 Inwood Oaks Dr, Henderson, TX 75652

    3beds
    1,716sqft
    Single Family Residence
    Built in 1979
    0.46 Acres Lot
    $235,400 Zestimate®
    $--/sqft
    $2,008 Estimated rent

    Home value

    $235,400

    $224,000 - $247,000

    $2,008/mo

    Zestimate® history
    Loading
    Loading...

    Owner options

    List your home for rent

    $2,008/mo

    Rent Zestimate®

    Find your next renter with Zillow Rental Manager. Plus, with online applications, you can quickly screen prospective tenants – for free.

    Learn more

    $2,008/mo

    Rent Zestimate®

    Refinance and save

    Refinancing to a lower rate could help reduce your monthly payments and save thousands over the life of the loan.

    See today's rates

    Explore your selling options

    Work with a Zillow partner agent

    Leverage their expertise and Zillow's premium Showcase listings to get your home seen by more buyers.

    Get started

    List with your own agent

    Get your home in front of millions of buyers by listing it on Zillow.

    Learn how to do it

    Sell it yourself

    Take full control of how buyers see your home on Zillow by listing For Sale by Owner (FSBO).

    List your home

    What's special

    Walk-in closetGreat primary suite
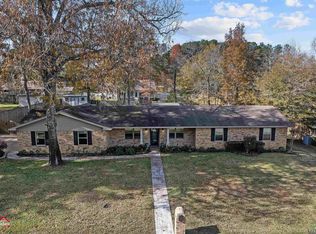
    This is the home you have been looking for in the Chamberlain edition. These don't hit the market often, so don't miss this one. It's a beautiful three bedroom and two bath home sitting on just under a half-acre with an open concept living/kitchen area. This home boasts 3 spacious bedrooms and a great primary suite with walk-in closet. The back yard gives you great privacy and also includes a large metal building shop. Call today before this one is gone.

    Zillow last checked:

    Listing updated:

    Listed by:

    Michael Loosier 903-738-8899,

    L4 Property Group

    Bought with:

    Karen Walton

    L4 Property Group

    Source: LGVBOARD,MLS#: 20237253MLS Logo

    Facts & features

    Interior

    Bedrooms & bathrooms
    • Bedrooms: 3
    • Bathrooms: 2
    • Full bathrooms: 2
    Bedroom
    • Features: All Bedrooms Downstairs, Walk-In Closet(s)
    Bathroom
    • Features: Shower/Tub, Walk-In Closet(s)
    Dining room
    • Features: Den/Dining Combo
    Heating
    • Central Electric
    Cooling
    • Central Electric
    Appliances
    • Included: Elec Range/Oven, Dishwasher, Disposal, Vented Exhaust Fan, Refrigerator, Ice Maker, Electric Water Heater
    • Laundry: In Kitchen, Electric Dryer Hookup, Washer Hookup
    Features
    • Ceiling Fan(s), Ceiling Fans, High Speed Internet, Breakfast Bar
    • Flooring: Laminate
    • Number of fireplaces: 1
    • Fireplace features: Wood Burning, Living Room
    Interior area
    • Total structure area: 1,716
    • Total interior livable area: 1,716 sqft

    Property

    Parking
    • Total spaces: 2
    • Parking features: Garage, Garage Faces Side, Garage Door Opener, Attached, Paved
    • Attached garage spaces: 2
    • Has uncovered spaces: Yes
    Features
    • Levels: One
    • Stories: 1
    • Patio & porch: Porch
    • Exterior features: Rain Gutters
    • Pool features: None
    • Fencing: Wood,Chain Link
    Lot
    • Size: 0.46 Acres
    • Features: Landscaped, Native Grass, Improved Grass, Sandy Loam
    • Topography: Level
    • Residential vegetation: Mixed
    Details
    • Additional structures: Workshop, Outbuilding
    • Parcel number: 18394

    Construction

    Type & style
    • Home type: SingleFamily
    • Property subtype: Single Family Residence
    Materials
    • Brick
    • Foundation: Slab
    • Roof: Composition
    Condition
    • Year built: 1979

    Utilities & green energy

    • Gas: Gas
    • Sewer: Public Sewer
    • Water: Public Water, City
    • Utilities for property: Electricity Available
    Green energy
    • Energy generation: Wind

    Community & neighborhood

    Security
    • Security features: Smoke Detector(s)
    Location
    • Region: Henderson
    • Subdivision: Chamberlain Ests

    Other

    Other facts
    • Listing terms: Cash,FHA,Conventional,VA Loan
    • Road surface type: Concrete

    Price history

    DateEventPrice
    2/27/2024Sold--
    Source: LGVBOARD #20237253 Report a problem
    1/29/2024Pending sale$229,900$134/sqft
    Source: LGVBOARD #20237253 Report a problem
    12/14/2023Listed for sale$229,900+9.5%$134/sqft
    Source: LGVBOARD #20237253 Report a problem
    8/23/2021Listing removed--
    Source: LGVBOARD #20213777 Report a problem
    7/12/2021Listed for sale$210,000$122/sqft
    Source: LGVBOARD #20213777 Report a problem

    Public tax history

    YearProperty taxesTax assessment
    2025$1,921 -20%$21,720 -89.5%
    2024$2,401 $206,450 +37.5%
    2023-- $150,140 -12%
    2022-- $170,620 +10%
    2021-- $155,110 +5.3%
    2020-- $147,370 -0.1%
    2019-- $147,450 0%
    2018-- $147,510 0%
    2017-- $147,570 0%
    2016-- $147,640 +3.3%
    2015-- $142,990 +9.5%
    2014-- $130,530
    2013-- $130,530 +2.2%
    2012-- $127,780 0%
    2011-- $127,800 0%
    2010-- $127,820 0%
    2009-- $127,830 0%
    2008-- $127,850
    2007-- --

    Find assessor info on the county website

    Neighborhood: 75652

    Nearby schools

    GreatSchools rating
    Schools provided by the listing agent
    • District: Henderson

    Source: LGVBOARD. This data may not be complete. We recommend contacting the local school district to confirm school assignments for this home.