The Huntland | 3 Bed | 2 Bath | One-Level Cottage | Rear-Entry Garage
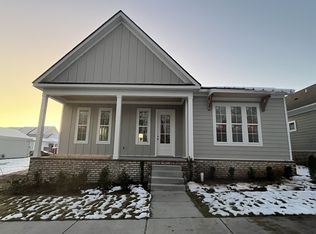
The Huntland is a beautifully designed one-level cottage featuring 3 bedrooms, 2 full baths, and a 2 car rear entry garage. This efficient and stylish floor plan offers functional living with high end touches and timeless design throughout.
The kitchen is a standout feature, complete with an oversized eat at island, generous cabinetry for added storage, and a walk in pantry is perfectly suited for everyday living and entertaining. The open concept layout seamlessly connects the kitchen, dining, and living areas, creating a bright and inviting space ideal for both relaxing and hosting.
The spacious owner’s suite includes a tray ceiling, a large walk in closet, and a private en-suite bath with double vanities. Two additional bedrooms are well-sized and share a full hall bath. Tray ceilings in select rooms add architectural interest and a touch of sophistication.
Enjoy the outdoors year round with a covered rear porch that extends your living space and offers a quiet place to unwind. The rear-entry garage enhances curb appeal while providing convenient access and additional privacy.
This home is move-in-ready with thoughtfully curated finishes and no structural or design changes available. Quality craftsmanship and smart design in a single level layout that fits a variety of lifestyles.
Located in a sought after community with access to parks, walking trails, shopping, dining, and more, The Huntland combines low-maintenance living with modern comforts in a prime location.
Don’t miss your chance to own this charming and functional cottage. Schedule your showing today!
Closed
$477,900
112 Ireton Aly, Antioch, TN 37013
3beds
1,558sqft
Single Family Residence, Residential
Built in 2025
4,791 Square Feet Lot
$477,800 Zestimate®
$307/sqft
$2,268 Estimated rent
Home value
$477,800
$454,000 - $502,000
$2,268/mo
Zestimate® history
Owner options
List your home for rent
$2,268/mo
Rent Zestimate®
Find your next renter with Zillow Rental Manager. Plus, with online applications, you can quickly screen prospective tenants – for free.
$2,268/mo
Rent Zestimate®
Refinance and save
$3,019/mo
Est. payment
Refinancing to a lower rate could help reduce your monthly payments and save thousands over the life of the loan.
$3,019/mo
Est. payment
Explore your selling options
Work with a Zillow partner agent
Leverage their expertise and Zillow's premium Showcase listings to get your home seen by more buyers.
Get startedList with your own agent
Get your home in front of millions of buyers by listing it on Zillow.
Learn how to do itSell it yourself
Take full control of how buyers see your home on Zillow by listing For Sale by Owner (FSBO).
List your homeWhat's special
Zillow last checked:
Listing updated:
Listed by:
Rob Frye 615-947-4667,
Regent Realty,
Bethany K. Nelson 615-821-7248,
Regent Realty
Bought with:
Tammy Graffam, 320220
Benchmark Realty, LLC
Source: RealTracs MLS as distributed by MLS GRID,MLS#: 3039998
Facts & features
Interior
Bedrooms & bathrooms
- Bedrooms: 3
- Bathrooms: 2
- Full bathrooms: 2
- Main level bedrooms: 3
Primary bathroom
- Features: Primary Bedroom
- Level: Primary Bedroom
Heating
- Central, Natural Gas
Cooling
- Ceiling Fan(s), Central Air
Appliances
- Included: Range, Dishwasher, Disposal, Microwave, Stainless Steel Appliance(s)
- Laundry: Electric Dryer Hookup, Washer Hookup
Features
- High Speed Internet, Kitchen Island
- Flooring: Carpet, Laminate, Tile
- Basement: None
Interior area
- Total structure area: 1,558
- Total interior livable area: 1,558 sqft
- Finished area above ground: 1,558
Property
Parking
- Total spaces: 2
- Parking features: Garage Faces Rear
- Attached garage spaces: 2
Features
- Levels: One
- Stories: 1
- Patio & porch: Patio, Covered, Porch
Lot
- Size: 4,791 Square Feet
- Dimensions: 40 x 117
Details
- Parcel number: 187010B25200CO
- Special conditions: Standard
Construction
Type & style
- Home type: SingleFamily
- Property subtype: Single Family Residence, Residential
Materials
- Other, Brick
- Roof: Asphalt
Condition
- New construction: No
- Year built: 2025
Utilities & green energy
- Sewer: Public Sewer
- Water: Public
- Utilities for property: Natural Gas Available, Water Available
Community & HOA
Community
- Subdivision: Burkitt Ridge
HOA
- Has HOA: Yes
- Services included: Maintenance Grounds, Insurance, Internet, Trash
- HOA fee: $185 monthly
- Second HOA fee: $550 one time
Location
- Region: Antioch
Financial & listing details
- Price per square foot: $307/sqft
- Tax assessed value: $80,000
- Annual tax amount: $2,345
- Date on market: 11/5/2025
- Date available: 08/27/2025
Price history
| Date | Event | Price |
|---|---|---|
| 3/11/2026 | Sold | $477,900$307/sqft |
Source:  RealTracs MLS as distributed by MLS GRID #3039998 Report a problem RealTracs MLS as distributed by MLS GRID #3039998 Report a problem | ||
| 2/6/2026 | Pending sale | $477,900$307/sqft |
Source: RealTracs MLS as distributed by MLS GRID #3039998 Report a problem | ||
| 1/19/2026 | Contingent | $477,900$307/sqft |
Source: RealTracs MLS as distributed by MLS GRID #3039998 Report a problem | ||
| 12/31/2025 | Listed for sale | $477,900$307/sqft |
Source: RealTracs MLS as distributed by MLS GRID #3039998 Report a problem | ||
| 12/18/2025 | Listing removed | $477,900$307/sqft |
Source: RealTracs MLS as distributed by MLS GRID #3039998 Report a problem | ||
| 11/17/2025 | Price change | $477,900-2.4%$307/sqft |
Source: RealTracs MLS as distributed by MLS GRID #3039998 Report a problem | ||
| 11/5/2025 | Listed for sale | $489,900$314/sqft |
Source: RealTracs MLS as distributed by MLS GRID #3039998 Report a problem | ||
Public tax history
| Year | Property taxes | Tax assessment |
|---|---|---|
| 2025 | $556 +26.9% | $20,000 +33.3% |
| 2024 | $438 | $15,000 |
Find assessor info on the county website
Neighborhood: 37013
Nearby homes
- $477,8003 bd2 ba1.5k sqft112 Ireton Aly LOT 252, Cane Ridge, TN 37013Off Market

- $80,000-- bd-- ba-- sqft110 Ireton Aly, Antioch, TN 37013Off Market
- $521,9753 bd2 ba1.7k sqft116 Ireton Aly, Antioch, TN 37013Sold
- $469,900-- bd-- ba-- sqft108 Ireton Aly, Antioch, TN 37013Sold
- $483,3803 bd3 ba2.3k sqft106 Ireton Aly LOT 249, Cane Ridge, TN 37013Sold
- $479,9003 bd3 ba2.4k sqft110 Ireton Aly LOT 251, Cane Ridge, TN 37013Sold
- $483,380-- bd-- ba-- sqft106 Ireton Aly, Antioch, TN 37013Sold
- $479,9003 bd3 ba2.3k sqft104 Ireton Aly LOT 248, Cane Ridge, TN 37013New Construction
Nearby schools
GreatSchools rating
- 6/10Henry Maxwell Elementary SchoolGrades: PK-5Distance: 2.6 mi
- 4/10Thurgood Marshall Middle SchoolGrades: 6-8Distance: 2 mi
- 2/10Cane Ridge High SchoolGrades: 9-12Distance: 3.5 mi
Schools provided by the listing agent
- Elementary: Henry C. Maxwell Elementary
- Middle: Thurgood Marshall Middle
- High: Cane Ridge High School
Source: RealTracs MLS as distributed by MLS GRID. This data may not be complete. We recommend contacting the local school district to confirm school assignments for this home.
Get a cash offer in 3 minutes
Find out how much your home could sell for in as little as 3 minutes with a no-obligation cash offer.
Estimated market value
$477,800
Get a cash offer in 3 minutes
Find out how much your home could sell for in as little as 3 minutes with a no-obligation cash offer.
Estimated market value
$477,800
- Tennessee
- Davidson County
- Nashville
- 37013
- 112 Ireton Aly
Nearby cities
Nearby neighborhoods
Nearby zip codes
Other Nashville Topics
