Skip main navigation
Sold for $399,900
  • $399,900

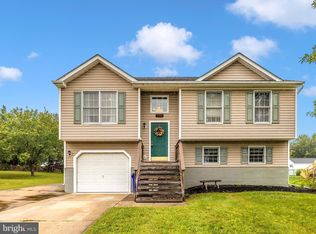
    112 Ironmaster Dr, Thurmont, MD 21788

    3beds
    1,128sqft
    Single Family Residence
    Built in 1997
    9,720 Square Feet Lot
    $398,900 Zestimate®
    $355/sqft
    $2,149 Estimated rent

    Home value

    $398,900

    $371,000 - $427,000

    $2,149/mo

    Zestimate® history
    Loading
    Loading...

    Owner options

    List your home for rent

    $2,149/mo

    Rent Zestimate®

    Find your next renter with Zillow Rental Manager. Plus, with online applications, you can quickly screen prospective tenants – for free.

    Learn more

    $2,149/mo

    Rent Zestimate®

    Refinance and save

    $2,455/mo

    Est. payment

    Refinancing to a lower rate could help reduce your monthly payments and save thousands over the life of the loan.

    See today's rates

    $2,455/mo

    Est. payment

    Explore your selling options

    Work with a Zillow partner agent

    Leverage their expertise and Zillow's premium Showcase listings to get your home seen by more buyers.

    Get started

    List with your own agent

    Get your home in front of millions of buyers by listing it on Zillow.

    Learn how to do it

    Sell it yourself

    Take full control of how buyers see your home on Zillow by listing For Sale by Owner (FSBO).

    List your home

    What's special

    Contemporary hallway bathWalk-out basementThoughtfully renovatedLuxury vinyl plank flooringUp-to-date appliancesSleekly upgraded kitchenThree bedrooms
    Beautifully Updated Home in Thurmont - Perfect Starter for First-Time Buyers and Growing Families This home has been thoughtfully renovated and is an excellent choice for those purchasing their first house or for families just beginning to grow. With three bedrooms and two full bathrooms, it feels spacious and modern, much like a model home. The walk-out basement provides room for customization, including space for more bedrooms, rough-ins for a third bathroom, and laundry hookups complete with washer and dryer. On the main floor, you'll find a sleekly upgraded kitchen featuring luxury vinyl plank flooring, up-to-date appliances, and access to a deck ideal for relaxing outdoors. Inside, there's a generous living room, a contemporary hallway bath, and a primary suite that boasts a closet and private bathroom. Two extra bedrooms add flexibility. Throughout the property, recent improvements include new floors, a striking kitchen with luxury vinyl plank, stainless steel appliances, fresh paintwork, and brand-new carpeting. Step outside to enjoy a flat, well-kept yard offering stunning views, along with a driveway that fits several vehicles. All of this sits in a highly convenient location. You'll be close to hiking trails at Catoctin Mountain Park, local vineyards and orchards, and the lively atmosphere of Thurmont’s Main Street—putting you right where you want to be. Here’s your chance to purchase a home in one of Maryland’s most picturesque communities. Book a viewing today and make this inviting property your own!

    Zillow last checked:

    Listing updated:

    Listed by:

    Trish Mills 301-748-0434,

    Charis Realty Group,

    Listing Team: The Trish Mills Team

    Bought with:

    TJ Kerman, 672859

    LPT Realty, LLC

    Source: Bright MLS,MLS#: MDFR2078134MLS Logo

    Facts & features

    Interior

    Bedrooms & bathrooms
    • Bedrooms: 3
    • Bathrooms: 2
    • Full bathrooms: 2
    • Main level bathrooms: 2
    • Main level bedrooms: 3
    Rooms
    • Room types: Living Room, Dining Room, Primary Bedroom, Bedroom 2, Bedroom 3, Kitchen, Foyer, Laundry, Bathroom 2, Primary Bathroom
    Primary bedroom
    • Level: Main
    Bedroom 2
    • Level: Main
    Bedroom 3
    • Level: Main
    Primary bathroom
    • Level: Main
    Bathroom 2
    • Level: Main
    Dining room
    • Level: Main
    Foyer
    • Level: Main
    Kitchen
    • Level: Main
    Laundry
    • Level: Lower
    Living room
    • Level: Main
    Heating
    • Heat Pump, Electric
    Cooling
    • Ceiling Fan(s), Central Air, Electric
    Appliances
    • Included: Dishwasher, Disposal, Oven/Range - Electric, Refrigerator, Electric Water Heater
    • Laundry: Lower Level, Has Laundry, Washer In Unit, Dryer In Unit, Laundry Room
    Features
    • Bathroom - Tub Shower, Dining Area, Open Floorplan, Eat-in Kitchen, Kitchen - Table Space
    • Flooring: Luxury Vinyl, Carpet
    • Doors: Sliding Glass
    • Windows: Bay/Bow, Double Pane Windows
    • Basement: Exterior Entry,Sump Pump,Full
    • Has fireplace: No
    Interior area
    • Total structure area: 1,128
    • Total interior livable area: 1,128 sqft
    • Finished area above ground: 1,128
    • Finished area below ground: 0

    Property

    Parking
    • Total spaces: 4
    • Parking features: Concrete, Driveway
    • Uncovered spaces: 4
    Accessibility
    • Accessibility features: None
    Features
    • Levels: Split Foyer,Two
    • Stories: 2
    • Patio & porch: Deck
    • Pool features: None
    • Has view: Yes
    • View description: Mountain(s)
    Lot
    • Size: 9,720 Square Feet
    Details
    • Additional structures: Above Grade, Below Grade
    • Parcel number: 1115357509
    • Zoning: R2
    • Special conditions: Standard
    • Other equipment: None

    Construction

    Type & style
    • Home type: SingleFamily
    • Property subtype: Single Family Residence
    Materials
    • Vinyl Siding
    • Foundation: Concrete Perimeter, Slab
    • Roof: Composition
    Condition
    • Excellent
    • New construction: No
    • Year built: 1997
    Details
    • Builder model: RELIST 9/27/02

    Utilities & green energy

    • Sewer: Public Sewer
    • Water: Public
    • Utilities for property: Electricity Available, Sewer Available, Underground Utilities, Water Available, Cable Available, Cable

    Community & HOA

    Community
    • Subdivision: Woodland Park
    HOA
    • Has HOA: No
    • Amenities included: None
    • Services included: None
    Location
    • Region: Thurmont
    • Municipality: Thurmont

    Financial & listing details

    • Price per square foot: $355/sqft
    • Tax assessed value: $283,900
    • Annual tax amount: $3,921
    • Date on market: 3/10/2026
    • Listing agreement: Exclusive Right To Sell
    • Listing terms: Cash,Conventional,FHA,VA Loan
    • Ownership: Fee Simple

    Price history

    DateEventPrice
    4/10/2026Sold$399,900$355/sqft
    Source: Bright MLS #MDFR2078134 Report a problem
    3/14/2026Pending sale$399,900$355/sqft
    Source: Bright MLS #MDFR2078134 Report a problem
    3/10/2026Listed for sale$399,900+175.8%$355/sqft
    Source: Bright MLS #MDFR2078134 Report a problem
    9/24/2003Sold$145,000-3.3%$129/sqft
    Source: Public Record Report a problem
    12/20/2002Sold$150,000+7.1%$133/sqft
    Source: Public Record Report a problem
    8/8/2002Sold$140,000+10.4%$124/sqft
    Source: Public Record Report a problem
    10/3/1997Sold$126,820+217.1%$112/sqft
    Source: Public Record Report a problem
    7/14/1997Sold$40,000$35/sqft
    Source: Public Record Report a problem

    Public tax history

    YearProperty taxesTax assessment
    2025$4,035 +9.5%$263,133 +8.6%
    2024$3,686 +11.4%$242,367 +9.4%
    2023$3,308 +4.7%$221,600
    2022$3,158 +6.4%$221,600 +10%
    2021$2,967 +5.3%$201,533
    2020$2,817 --
    2019$2,817 -0.3%$191,500
    2018$2,827 +24.3%$191,500 -1.3%
    2017$2,274 -31%$194,000 +4.7%
    2016$3,293 $185,333 +4.9%
    2015$3,293 $176,667 +5.2%
    2014$3,293 $168,000
    2013-- $168,000
    2012-- $168,000 -28.1%
    2011-- $233,500 0%
    2010-- $233,550
    2009-- $233,550 -0.7%
    2008-- $235,190 +13.9%
    2007-- $206,502 +16.1%
    2006-- $177,816 +19.2%
    2005-- $149,130 +6.4%
    2004-- $140,216 +6.8%
    2003-- $131,303 +7.3%
    2002-- $122,390 +2.1%
    2001-- $119,876
    Find assessor info on the county website

    Neighborhood: 21788

    Nearby schools

    GreatSchools rating
    Schools provided by the listing agent
    • Elementary: Thurmont
    • Middle: Thurmont
    • High: Catoctin
    • District: Frederick County Public Schools

    Source: Bright MLS. This data may not be complete. We recommend contacting the local school district to confirm school assignments for this home.

    Get a cash offer in 3 minutes
    Find out how much your home could sell for in as little as 3 minutes with a no-obligation cash offer.
    Estimated market value
    $398,900
    Get a cash offer in 3 minutes
    Find out how much your home could sell for in as little as 3 minutes with a no-obligation cash offer.
    Estimated market value
    $398,900