This delightful Bridgegate model in Sun City Lincoln Hills offers 2-bedrooms, 2-baths, and 1,298 square feet of living space. Original owners have taken impeccable care of the home. Enjoy the bright, open floor plan with a spacious great room concept, kitchen with breakfast nook, and primary suite with views of the landscaped, low maintenance backyard including automatic drip system. With central heating and cooling, ceiling fans, and updated flooring, this home provides year-round comfort. The extended covered patio is perfect for relaxation. The attached 2-car garage offers ample storage with three walls of cabinets and pull down ladder for additional storage in attic. HVAC system replaced approximately 10 years ago, kitec plumbing already replaced, and new garbage disposal & kitchen faucet. Plus, stove, dishwasher, microwave & refrigerator have all been replaced at some point. The washer, dryer and fridge are included. Living in this vibrant 55+ community means access to fantastic amenities like pools, club houses, golf courses, 26 miles of wildlife preserve and neighborhood fitness trails. This Del Webb 55+ community is perfectly positioned near shopping, dining, and medical facilities.
Closed
$512,000
112 Ivy Arbor Ct, Lincoln, CA 95648
2beds
1,298sqft
Single Family Residence
Built in 2002
6,882 Square Feet Lot
$527,400 Zestimate®
$394/sqft
$2,608 Estimated rent
Home value
$527,400
$501,000 - $559,000
$2,608/mo
Zestimate® history
Owner options
List your home for rent
$2,608/mo
Rent Zestimate®
Find your next renter with Zillow Rental Manager. Plus, with online applications, you can quickly screen prospective tenants – for free.
$2,608/mo
Rent Zestimate®
Refinance and save
$3,407/mo
Est. payment
Refinancing to a lower rate could help reduce your monthly payments and save thousands over the life of the loan.
$3,407/mo
Est. payment
Explore your selling options
Work with a Zillow partner agent
Leverage their expertise and Zillow's premium Showcase listings to get your home seen by more buyers.
Get startedList with your own agent
Get your home in front of millions of buyers by listing it on Zillow.
Learn how to do itSell it yourself
Take full control of how buyers see your home on Zillow by listing For Sale by Owner (FSBO).
List your homeWhat's special
Spacious great room conceptKitchen with breakfast nookAutomatic drip systemUpdated flooringExtended covered patio
Zillow last checked:
Listing updated:
Listed by:
Pamela Welch DRE #01219760 530-305-6208,
Wesely & Associates
Bought with:
Loree Risi, DRE #01203309
Coldwell Banker Sun Ridge Real Estate
Source: MetroList Services of CA,MLS#: 225097894Originating MLS: MetroList Services, Inc.
Facts & features
Interior
Bedrooms & bathrooms
- Bedrooms: 2
- Bathrooms: 2
- Full bathrooms: 2
Rooms
- Room types: Master Bathroom, Bathroom, Master Bedroom, Kitchen, Laundry
Primary bathroom
- Features: Shower Stall(s), Walk-In Closet(s)
Dining room
- Features: Breakfast Nook, Dining/Family Combo
Kitchen
- Features: Breakfast Area, Stone Counters, Synthetic Counter, Kitchen/Family Combo
Heating
- Central, Natural Gas
Cooling
- Ceiling Fan(s), Central Air
Appliances
- Included: Free-Standing Refrigerator, Gas Cooktop, Gas Water Heater, Dishwasher, Disposal, Microwave, Free-Standing Electric Oven, Dryer, Washer
- Laundry: Laundry Room, Cabinets, Gas Dryer Hookup, Inside, Inside Room
Features
- Flooring: Carpet, Laminate, Tile, Wood
- Has fireplace: No
Interior area
- Total interior livable area: 1,298 sqft
Property
Parking
- Total spaces: 2
- Parking features: Attached, Garage Door Opener, Garage Faces Front, Driveway
- Attached garage spaces: 2
- Has uncovered spaces: Yes
Features
- Stories: 1
- Fencing: Wood,Fenced,Full
- On waterfront: Yes
- Waterfront features: Waterfront
Lot
- Size: 6,882 Square Feet
- Features: Auto Sprinkler F&R, Cul-De-Sac, Curb(s)/Gutter(s), Landscape Back, Landscape Front, Low Maintenance
Details
- Parcel number: 333020008000
- Zoning description: Single Family
- Special conditions: Standard
Construction
Type & style
- Home type: SingleFamily
- Architectural style: Contemporary
- Property subtype: Single Family Residence
Materials
- Stucco, Frame, Wood
- Foundation: Slab
- Roof: Tile
Condition
- Year built: 2002
Utilities & green energy
- Sewer: Public Sewer
- Water: Meter on Site, Water District, Public
- Utilities for property: Public, Sewer In & Connected, Electric, Internet Available, Underground Utilities, Natural Gas Connected
Community & HOA
Community
- Senior community: Yes
HOA
- Has HOA: Yes
- Amenities included: Golf Course
- Services included: Pool
- HOA fee: $176 monthly
Location
- Region: Lincoln
Financial & listing details
- Price per square foot: $394/sqft
- Tax assessed value: $324,295
- Annual tax amount: $3,336
- Price range: $512K - $512K
- Date on market: 8/27/2025
- Road surface type: Paved
Price history
| Date | Event | Price |
|---|---|---|
| 9/24/2025 | Sold | $512,000-0.6%$394/sqft |
Source: MetroList Services of CA #225097894 Report a problem | ||
| 9/20/2025 | Pending sale | $515,000$397/sqft |
Source: MetroList Services of CA #225097894 Report a problem | ||
| 9/9/2025 | Contingent | $515,000$397/sqft |
Source: MetroList Services of CA #225097894 Report a problem | ||
| 9/7/2025 | Price change | $515,000-2.6%$397/sqft |
Source: MetroList Services of CA #225097894 Report a problem | ||
| 8/27/2025 | Listed for sale | $529,000+138.8%$408/sqft |
Source: MetroList Services of CA #225097894 Report a problem | ||
| 12/14/2001 | Sold | $221,500$171/sqft |
Source: Public Record Report a problem | ||
Public tax history
| Year | Property taxes | Tax assessment |
|---|---|---|
| 2025 | $3,336 +1.1% | $324,295 +2% |
| 2024 | $3,301 +1.4% | $317,937 +2% |
| 2023 | $3,256 +1.6% | $311,704 +2% |
| 2022 | $3,206 +2% | $305,593 +2% |
| 2021 | $3,143 +0.6% | $299,601 +1% |
| 2020 | $3,125 | $296,530 +2% |
| 2019 | $3,125 +5.4% | $290,716 +2% |
| 2018 | $2,966 +3.3% | $285,016 +2% |
| 2017 | $2,870 +2.5% | $279,429 +2% |
| 2016 | $2,800 +2.3% | $273,951 +1.5% |
| 2015 | $2,738 +2.7% | $269,837 +2% |
| 2014 | $2,666 | $264,552 +0.5% |
| 2013 | -- | $263,357 +12.5% |
| 2012 | -- | $234,000 -2.5% |
| 2011 | -- | $240,000 -4.5% |
| 2010 | -- | $251,242 -0.2% |
| 2009 | -- | $251,840 +2% |
| 2008 | -- | $246,903 +2% |
| 2007 | -- | $242,063 +2% |
| 2006 | -- | $237,318 +2% |
| 2005 | -- | $232,666 +2% |
| 2004 | -- | $228,105 +1.9% |
| 2003 | -- | $223,925 +2% |
| 2002 | -- | $219,535 +465.8% |
| 2001 | -- | $38,799 |
Find assessor info on the county website
Neighborhood: 95648
Nearby homes
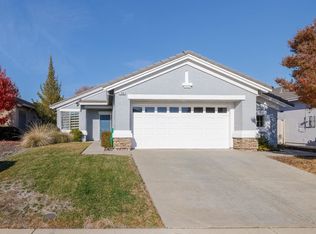
- $466,2002 bd2 ba1.1k sqft110 Ivy Arbor Ct, Lincoln, CA 95648Off Market
- $572,0003 bd2 ba1.4k sqft114 Ivy Arbor Ct, Lincoln, CA 95648Sold

- $508,1002 bd2 ba1.3k sqft108 Ivy Arbor Ct, Lincoln, CA 95648Off Market
- $597,0003 bd2 ba1.5k sqft2048 Gatehouse Ln, Lincoln, CA 95648Off Market
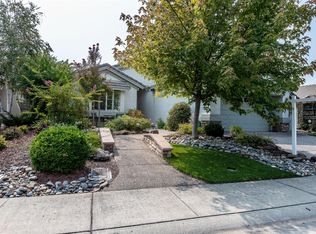
- $562,1002 bd2 ba1.5k sqft2054 Gatehouse Ln, Lincoln, CA 95648Off Market
- $593,0002 bd2 ba1.4k sqft116 Ivy Arbor Ct, Lincoln, CA 95648Sold
- $606,8003 bd2 ba1.5k sqft2042 Gatehouse Ln, Lincoln, CA 95648Off Market
- $517,5002 bd2 ba1.3k sqft2060 Gatehouse Ln, Lincoln, CA 95648Off Market
Nearby schools
GreatSchools rating
- 9/10Twelve Bridges Elementary SchoolGrades: K-5Distance: 0.8 mi
- 9/10Twelve Bridges Middle SchoolGrades: 6-8Distance: 0.6 mi
- 8/10Twelve Bridges High SchoolGrades: 9-12Distance: 0.4 mi
Get a cash offer in 3 minutes
Find out how much your home could sell for in as little as 3 minutes with a no-obligation cash offer.
Estimated market value
$527,400
Get a cash offer in 3 minutes
Find out how much your home could sell for in as little as 3 minutes with a no-obligation cash offer.
Estimated market value
$527,400
- California
- Placer County
- Lincoln
- 95648
- 112 Ivy Arbor Ct
Nearby cities
Nearby zip codes
Other Lincoln Topics
