Stunning Home in Logan Township on .71 Acres
Welcome to this beautiful, spacious home located in desirable Logan Township. Boasting over 2,000 square feet of living space, this property features three generously sized bedrooms, four bathrooms, and a three-car garage—perfect for comfortable family living and entertaining.
Step inside to an open-concept living area, highlighted by rich oak trim throughout. The heart of the home is a spacious kitchen with a large center island, ample cabinetry, and an everyday dining area. The adjacent family room is filled with natural light and features a cozy gas fireplace, creating a warm and inviting atmosphere.
Oak doors from both the kitchen and family room lead to a spectacular deck that overlooks a serene, wooded property. A retractable awning provides shade for sunny days, making this the ideal outdoor retreat.
Enjoy more formal occasions in the elegant dining room, complete with hardwood floors and a charming bay window. The main floor also includes a laundry room and a convenient half bath.
Upstairs, you'll find three spacious bedrooms with large closets. The primary suite includes a private full bath and an impressive walk-in closet. A full hallway bathroom serves the additional bedrooms.
The fully finished basement is an entertainer's dream. It includes a custom-built oak bar, a kitchenette, and a recreation area featuring a pool table and foosball table—both of which are included with the home. Two large-screen TVs will also remain. There's a private office that could double as a fourth bedroom, a dedicated workout room, a huge storage area, and a three-quarter bath for added convenience.
This exceptional home offers comfort, space, and versatility in a peaceful setting. Don't miss the opportunity to make it yours!
Sold for $400,000
$400,000
112 Ivyside Estates Ln, Altoona, PA 16601
3beds
2,080sqft
Single Family Residence
Built in 1995
0.71 Acres Lot
$427,700 Zestimate®
$192/sqft
$2,093 Estimated rent
Home value
$427,700
$346,000 - $526,000
$2,093/mo
Zestimate® history
Owner options
List your home for rent
$2,093/mo
Rent Zestimate®
Find your next renter with Zillow Rental Manager. Plus, with online applications, you can quickly screen prospective tenants – for free.
$2,093/mo
Rent Zestimate®
Refinance and save
$2,475/mo
Est. payment
Refinancing to a lower rate could help reduce your monthly payments and save thousands over the life of the loan.
$2,475/mo
Est. payment
Explore your selling options
Work with a Zillow partner agent
Leverage their expertise and Zillow's premium Showcase listings to get your home seen by more buyers.
Get startedList with your own agent
Get your home in front of millions of buyers by listing it on Zillow.
Learn how to do itSell it yourself
Take full control of how buyers see your home on Zillow by listing For Sale by Owner (FSBO).
List your homeWhat's special
Custom-built oak barPrivate officeHalf bathFully finished basementRich oak trimSpectacular deckPrimary suite
Zillow last checked:
Listing updated:
Listed by:
Michelle Laratonda 814-932-0468,
Re/max Results Realty Group
Bought with:
Zz Non-member Office
Source: AHAR,MLS#: 77832
Facts & features
Interior
Bedrooms & bathrooms
- Bedrooms: 3
- Bathrooms: 4
- Full bathrooms: 2
- 1/2 bathrooms: 2
Heating
- Baseboard, Hot Water, Natural Gas
Cooling
- Central Air
Appliances
- Included: Dishwasher, Water Softener, Range, Microwave, Dryer, Disposal, Freezer, Refrigerator, Washer
Features
- Ceiling Fan(s), Eat-in Kitchen, Pantry, Walk-In Closet(s)
- Flooring: Vinyl, Carpet, Hardwood
- Windows: Insulated Windows
- Basement: Full,Walk-Out Access,Finished
- Number of fireplaces: 1
- Fireplace features: Gas Starter
Interior area
- Total structure area: 2,080
- Total interior livable area: 2,080 sqft
- Finished area above ground: 2,080
Property
Parking
- Total spaces: 3
- Parking features: Concrete, Driveway, Garage, Garage Door Opener
- Garage spaces: 3
Features
- Levels: Two
- Patio & porch: Deck, Porch
- Exterior features: Awning(s), Private Yard, Rain Gutters
- Pool features: None
- Fencing: None
- Has view: Yes
Lot
- Size: 0.71 Acres
- Features: Sloped, Views, Wooded
Details
- Additional structures: See Remarks
- Parcel number: 14.0013G021.00
- Zoning: Residential
- Special conditions: Standard
Construction
Type & style
- Home type: SingleFamily
- Architectural style: Traditional
- Property subtype: Single Family Residence
Materials
- Brick, Vinyl Siding
- Foundation: Block
- Roof: Shingle
Condition
- Year built: 1995
Utilities & green energy
- Sewer: Public Sewer
- Water: Private, Well
- Utilities for property: See Remarks
Community & HOA
Community
- Subdivision: Other
HOA
- Has HOA: No
Location
- Region: Altoona
Financial & listing details
- Price per square foot: $192/sqft
- Annual tax amount: $3,636
- Date on market: 7/9/2025
- Listing terms: Cash,Conventional,FHA,VA Loan
- Inclusions: All kitchen appliances, Washer and Dryer, Family Room TV, Basement Office TV, Pool Table, Foosball Table, Bar Stools, Freezer in Garage
Price history
| Date | Event | Price |
|---|---|---|
| 8/22/2025 | Sold | $400,000+6.7%$192/sqft |
Source:  AHAR #77832 Report a problem AHAR #77832 Report a problem | ||
| 7/9/2025 | Listed for sale | $375,000$180/sqft |
Source: AHAR #77832 Report a problem | ||
Public tax history
Tax history is unavailable.
Neighborhood: 16601
Nearby homes
- $385,0005 bd4 ba2.9k sqft114 Ivyside Estates Ln, Altoona, PA 16601Sold

- $400,000-- bd-- ba-- sqftLaurel Dr, Altoona, PA 16601Sold
- $30,0002.08 Acres0 Ivyside Estates Ln #22-24, Altoona, PA 16601Lot/Land
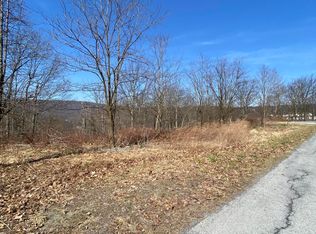
- $25,000-- bd-- ba-- sqft206 Laurel Dr, Altoona, PA 16601Sold
- $62,000-- bd-- ba-- sqftLaurel Dr, Altoona, PA 16601Off Market
- $469,900-- bd-- ba-- sqft107 Ivyside Estates Ln, Altoona, PA 16601Off Market
- $409,800-- bd-- ba-- sqft111 Ivyside Estates Ln, Altoona, PA 16601Off Market
- $568,4004 bd4 ba3.1k sqft113 Ivyside Estates Ln, Altoona, PA 16601Off Market
Nearby schools
GreatSchools rating
- 6/10Juniata Gap Elementary SchoolGrades: K-5Distance: 0.4 mi
- 5/10Altoona Area Jr High SchoolGrades: 6-8Distance: 2.3 mi
- 3/10Altoona Area High SchoolGrades: 6-12Distance: 2.3 mi


Get pre-qualified for a loan
At Zillow Home Loans, we can pre-qualify you in as little as 5 minutes with no impact to your credit score.An equal housing lender. NMLS #10287.
- Pennsylvania
- Blair County
- Altoona
- 16601
- 112 Ivyside Estates Ln
Nearby cities
Nearby neighborhoods
Nearby zip codes
Other Altoona Topics
