Skip main navigation
Sold for $315,000
  • $315,000

    112 Jacob Dr, Crestview, FL 32536

    4beds
    1,540sqft
    Single Family Residence
    Built in 2023
    0.4 Acres Lot
    $319,300 Zestimate®
    $205/sqft
    $1,983 Estimated rent

    Home value

    $319,300

    $303,000 - $335,000

    $1,983/mo

    Zestimate® history
    Loading
    Loading...

    Owner options

    List your home for rent

    $1,983/mo

    Rent Zestimate®

    Find your next renter with Zillow Rental Manager. Plus, with online applications, you can quickly screen prospective tenants – for free.

    Learn more

    $1,983/mo

    Rent Zestimate®

    Refinance and save

    $2,012/mo

    Est. payment

    Refinancing to a lower rate could help reduce your monthly payments and save thousands over the life of the loan.

    See today's rates

    $2,012/mo

    Est. payment

    Explore your selling options

    Work with a Zillow partner agent

    Leverage their expertise and Zillow's premium Showcase listings to get your home seen by more buyers.

    Get started

    List with your own agent

    Get your home in front of millions of buyers by listing it on Zillow.

    Learn how to do it

    Sell it yourself

    Take full control of how buyers see your home on Zillow by listing For Sale by Owner (FSBO).

    List your home

    What's special

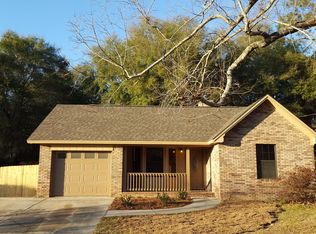
    BRAND NEW CONSTRUCTION! 4 Bedroom 2 Bath home on a Beautiful Tree Lined Lot. Almost half an acre of Country Living in the City! No Detail Overlooked! Wide Front Walkway leads you Inside. You will LOVE the Flooring in this Home. GORGEOUS Quartz Countertops. Stainless Steel Appliances. High-end Fixtures. Massive Kitchen Island to Die For! The Front BEDROOM can also be used as Flex Space for an Office, Playroom, etc. Spacious Owner's Suite off the Kitchen with 2 Additional Bedrooms and a Guest Bath on the other side of the house for Privacy. The 2 Car Garage is completely Finished Out with Painted Walls. There are Pull Down Attic Stairs for Storage! Enjoy the 8x10 Wooden Deck off the Back where you can Grill and Chill! No HOA Fees here. Call to see this Lovely Home Today. Move In Tomorrow! Builder is willing to negotiate certain items. Please ask Listing agents about things like Blinds, a Fridge, tile backsplash, etc.

    Zillow last checked:

    Listing updated:

    Listed by:

    Paula J Sherman 850-218-0537,

    ERA American Real Estate,

    Karen L Grimmer 850-699-0492,

    ERA American Real Estate

    Bought with:

    Skyler R Cooley, 3520496

    World Impact Real Estate

    Amy Calderon, BK3315261

    World Impact Real Estate Gulf Breeze

    Source: ECAOR,MLS#: 938405MLS Logo

    Facts & features

    Interior

    Bedrooms & bathrooms
    • Bedrooms: 4
    • Bathrooms: 2
    • Full bathrooms: 2
    Bedroom
    • Level: First
    • Area: 156 Square Feet
    • Dimensions: 12 x 13
    Bedroom
    • Level: First
    • Area: 132 Square Feet
    • Dimensions: 11 x 12
    Bedroom
    • Level: First
    • Area: 132 Square Feet
    • Dimensions: 11 x 12
    Bedroom
    • Level: First
    • Area: 132 Square Feet
    • Dimensions: 11 x 12
    Kitchen
    • Level: First
    • Area: 120 Square Feet
    • Dimensions: 12 x 10
    Living room
    • Level: First
    • Area: 224 Square Feet
    • Dimensions: 16 x 14
    Cooling
    • Central Air
    Appliances
    • Included: Dishwasher, Microwave, Range Hood, Electric Water Heater
    • Laundry: Washer/Dryer Hookup
    Features
    • Cathedral Ceiling(s)
    • Flooring: Laminate, Carpet
    • Common walls with other units/homes: No Common Walls
    Interior area
    • Total structure area: 1,540
    • Total interior livable area: 1,540 sqft

    Property

    Parking
    • Total spaces: 2
    • Parking features: Garage - Attached
    • Attached garage spaces: 2
    Features
    • Stories: 1
    • Patio & porch: Deck
    Lot
    • Size: 0.40 Acres
    • Dimensions: 100 x 180
    • Features: Interior Lot, Level
    Details
    • Parcel number: 063N23215200000060
    • Zoning description: City

    Construction

    Type & style
    • Home type: SingleFamily
    • Architectural style: Ranch
    • Property subtype: Single Family Residence
    Materials
    • Siding Brick Some, Vinyl Siding
    Condition
    • Construction Complete
    • New construction: No
    • Year built: 2023

    Utilities & green energy

    • Sewer: Septic Tank

    Community & neighborhood

    Security
    • Security features: Smoke Detector(s)
    Location
    • Region: Crestview
    • Subdivision: RANSOM PINES AMEND

    Price history

    DateEventPrice
    1/24/2024Sold$315,000$205/sqft
    Source: ECAOR #938405 Report a problem
    12/24/2023Pending sale$315,000$205/sqft
    Source: ECAOR #938405 Report a problem
    12/15/2023Listed for sale$315,000+0.4%$205/sqft
    Source: ECAOR #938405 Report a problem
    12/11/2023Listing removed--
    Source: ECAOR #937163 Report a problem
    11/22/2023Listed for sale$313,900+497.9%$204/sqft
    Source: ECAOR #937163 Report a problem
    10/20/2023Sold$52,500+38.2%$34/sqft
    Source: Public Record Report a problem
    9/30/2022Sold$38,000-15.6%$25/sqft
    Source: ECAOR #907262 Report a problem
    9/6/2022Pending sale$45,000$29/sqft
    Source: ECAOR #907262 Report a problem
    9/1/2022Listed for sale$45,000$29/sqft
    Source: ECAOR #907262 Report a problem

    Public tax history

    YearProperty taxesTax assessment
    2024$4,066 +789.7%$254,460 +800.8%
    2023$457 +128%$28,248 +129.5%
    2022$200 +2.1%$12,309 +5.1%
    2021$196 +1.4%$11,716 +2%
    2020$193 -1%$11,486
    2019$195 -0.9%$11,486
    2018$197 $11,486
    2017$197 -1.3%$11,486
    2016$200 +0.5%$11,486 +3%
    2015$199 +0.8%$11,152 -5%
    2014$197 $11,738
    2013-- $11,738
    2012-- $11,738 -3.5%
    2011-- $12,163 -5%
    2010-- $12,804 -12%
    2009-- $14,550 -3%
    2008-- $15,000
    2007-- $15,000
    2006-- $15,000 +42.5%
    2005-- $10,527 +10.2%
    2004-- $9,549 +6.1%
    2003-- $9,000 +35.7%
    2002-- $6,630 +2%
    2001-- $6,500

    Find assessor info on the county website

    Neighborhood: 32536

    Nearby schools

    GreatSchools rating
    Schools provided by the listing agent
    • Elementary: Walker
    • Middle: Davidson
    • High: Crestview

    Source: ECAOR. This data may not be complete. We recommend contacting the local school district to confirm school assignments for this home.

    Get pre-qualified for a loan
    At Zillow Home Loans, we can pre-qualify you in as little as 5 minutes with no impact to your credit score.

    An equal housing lender. NMLS #10287.

    Sell for more on Zillow
    Get a Zillow Showcase℠ listing at no additional cost and you could sell for .
    $319,300
    2% more
    +$6,386
    With Zillow Showcase(estimated)
    $325,686