Check out this huge corner lot with remodeled brick three Bedroom home with two full baths. Two car carport plus a detached workshop/garage in backyard. Brick gas fireplace and huge deck overlooking a beautiful yard.NO HOA!!!!!
Pending
Price cut: $25K (6/10)
$250,000
112 Jacque Jim Dr, Huntsville, AL 35810
3beds
1,385sqft
Single Family Residence
Built in ----
0.9 Acres Lot
$249,000 Zestimate®
$181/sqft
$-- HOA
What's special
- 41 days |
- 637 |
- 35 |
Zillow last checked:
Listing updated:
Listed by:
Paul Woodfin 256-656-4171,
Coldwell Banker First
Source: ValleyMLS,MLS#: 21919848
Facts & features
Interior
Bedrooms & bathrooms
- Bedrooms: 3
- Bathrooms: 2
- Full bathrooms: 1
- 3/4 bathrooms: 1
Rooms
- Room types: Master Bedroom, Living Room, Bedroom 2, Bedroom 3, Kitchen
Primary bedroom
- Features: Ceiling Fan(s)
- Level: First
Bedroom 2
- Level: First
- Area: 144
- Dimensions: 12 x 12
Bedroom 3
- Level: First
- Area: 121
- Dimensions: 11 x 11
Kitchen
- Features: LVP
- Area: 128
- Dimensions: 8 x 16
Living room
- Features: Fireplace
- Area: 270
- Dimensions: 15 x 18
Heating
- Central 1
Cooling
- Central 1
Features
- Basement: Crawl Space
- Number of fireplaces: 1
- Fireplace features: Gas Log, One
Interior area
- Total interior livable area: 1,385 sqft
Property
Parking
- Total spaces: 2
- Parking features: Garage-Two Car, Garage-Detached, Carport
- Carport spaces: 2
Features
- Levels: One
- Stories: 1
Lot
- Size: 0.9 Acres
- Dimensions: 150 x 260
Details
- Parcel number: 0809300002028.001
Construction
Type & style
- Home type: SingleFamily
- Architectural style: Ranch
- Property subtype: Single Family Residence
Condition
- New construction: No
Utilities & green energy
- Sewer: Septic Tank
- Water: Public
Community & HOA
Community
- Subdivision: Leslie Cummins Farm
HOA
- Has HOA: No
Location
- Region: Huntsville
Financial & listing details
- Price per square foot: $181/sqft
- Date on market: 6/3/2026
Estimated market value
$249,000
$237,000 - $261,000
$1,747/mo
Price history
| Date | Event | Price |
|---|---|---|
| 7/13/2026 | Pending sale | $250,000$181/sqft |
Source:  ValleyMLS #21919848 Report a problem ValleyMLS #21919848 Report a problem | ||
| 6/10/2026 | Price change | $250,000-9.1%$181/sqft |
Source: ValleyMLS #21919848 Report a problem | ||
| 6/3/2026 | Listed for sale | $275,000-1.1%$199/sqft |
Source: ValleyMLS #21919848 Report a problem | ||
| 12/10/2025 | Listing removed | $278,000$201/sqft |
Source: ValleyMLS #21891173 Report a problem | ||
| 7/28/2025 | Price change | $278,000-3.5%$201/sqft |
Source: ValleyMLS #21891173 Report a problem | ||
| 6/10/2025 | Listed for sale | $288,000$208/sqft |
Source: ValleyMLS #21891173 Report a problem | ||
Public tax history
Tax history is unavailable.
Monthly payment
Est. payment
Payment breakdown
Explore the cost of this home by adjusting the details. Changes won't be saved.Climate risks
Neighborhood: 35810
Nearby schools
GreatSchools rating
- 9/10Riverton Intermediate SchoolGrades: 4-6Distance: 4.9 mi
- 7/10Buckhorn Middle SchoolGrades: 7-8Distance: 7 mi
- 8/10Buckhorn High SchoolGrades: 9-12Distance: 6.9 mi
Schools provided by the listing agent
- Elementary: Mt Carmel Elementary
- Middle: Buckhorn
- High: Buckhorn
Source: ValleyMLS. This data may not be complete. We recommend contacting the local school district to confirm school assignments for this home.
- $242,5003 bd2 ba1.3k sqft112 Jacque Jim Dr NE, Huntsville, AL 35810Off Market

- $278,6004 bd2 ba1.7k sqft119 Jacque Jim Dr NE, Huntsville, AL 35810Off Market

- $277,300-- bd0 ba1.9k sqft134 Jacque Jim Dr NE, Huntsville, AL 35810Off Market
- $280,000-- bd0 ba1.9k sqft111 Johnson Dr NE, Huntsville, AL 35810Sold
- $280,0003 bd2 ba1.8k sqft111 Johnson Dr, Huntsville, AL 35810Sold
- $282,8003 bd2 ba1.7k sqft107 Jacque Jim Dr NE, Huntsville, AL 35810Off Market
- $357,900-- bd1 ba2.9k sqft129 Jacque Jim Dr NE, Huntsville, AL 35810Off Market
- $---- sqft129 Jacque Jim Dr NE, Huntsville, AL 35810Off Market
A local agent can set up tours, give advice and negotiate with sellers.
A local lender can help you make sure your offer is ready when you are.
Similar homes
- $219,0003 bd2 ba1.5k sqft3726 Oakdale Ct NW, Huntsville, AL 35810For Sale
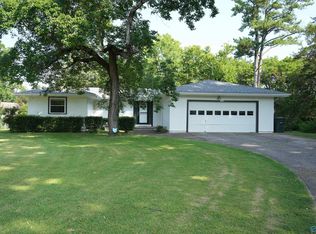 MLS ID #21922920, Moe Mossa. ValleyMLS
 - $280,0003 bd2 ba1.8k sqft102 Francisco Rd, Huntsville, AL 35811For Sale
 MLS ID #21923499, Barbara Martin. ValleyMLS
 - $250,0004 bd2 ba1.4k sqft3203 Deerfield Rd NW, Huntsville, AL 35810For Sale
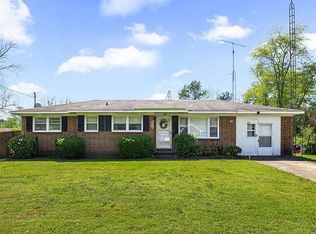 MLS ID #11558542, Jacqueline Battle, National Land Realty, Northwest Alabama. My State MLS
 - $239,0003 bd2 ba1.7k sqft189 Ryland Pike, Huntsville, AL 35811For Sale
 MLS ID #21923030, Stanley Stafford. ValleyMLS
 - $250,0003 bd2 ba1.2k sqft101 Harwell Cir, Meridianville, AL 35759For SaleMLS ID #21923249, Sherry Cox. ValleyMLS
- $234,9003 bd2 ba1.3k sqft116 Carnegie Loop, Meridianville, AL 35759For SaleMLS ID #21919681, Trey Sippial. ValleyMLS
- $250,0003 bd2 ba2k sqft2100 Fairfax St NE, Huntsville, AL 35811For SaleMLS ID #21921414, Jason Bodkin. ValleyMLS
- $275,0003 bd2 ba1.5k sqft205 Maltese Ct, Huntsville, AL 35811For SaleMLS ID #21922263, Nate Woodall. ValleyMLS
- $232,0003 bd2 ba1.1k sqft239 Falcon Ridge Dr, Huntsville, AL 35811For SaleMLS ID #21920045, Amber Dent. ValleyMLS
- $239,9003 bd3 ba1.7k sqft(Undisclosed Address), Huntsville, AL 35805For SaleMLS ID #21923459, Andrea Fondren. ValleyMLS
- $215,0004 bd2 ba1.4k sqft2200 Lynn Rd NW, Huntsville, AL 35810For SaleMLS ID #21917981, Hollisha Green. ValleyMLS
- $184,9003 bd2 ba1.4k sqft3806 Lakeview Dr NW, Huntsville, AL 35810For SaleMLS ID #21919443, Isabella Crandall. ValleyMLS
- $169,0003 bd2 ba1.5k sqft3109 Delia Ln NW, Huntsville, AL 35810For SaleMLS ID #21923651, Jason Tiede. ValleyMLS
- $299,9003 bd3 ba1.4k sqft129 Tammy Gaines Ln, Huntsville, AL 35811For SaleMLS ID #21921898, Brandon Harwell. ValleyMLS
- $165,0003 bd2 ba1.3k sqft4213 Eastland Dr NW, Huntsville, AL 35810For SaleMLS ID #21917416, Russ Hayles. ValleyMLS
- $160,0003 bd2 ba1.1k sqft5028 Paden Dr NW, Huntsville, AL 35810For SaleMLS ID #21923453, Angela Bryant. ValleyMLS
- $235,0003 bd2 ba1.5k sqft1057 Walker Ln, New Market, AL 35761For Sale By Owner
- $259,9003 bd2 ba1.9k sqft1002 Speake Rd NW, Huntsville, AL 35816For SaleMLS ID #21915180, Michael Rickles. ValleyMLS
- $197,0003 bd2 ba1.2k sqft2105 La Salle Rd NW, Huntsville, AL 35810For SaleMLS ID #21908853, Steve Koleno. ValleyMLS
- $203,0003 bd2 ba1.2k sqft1808 Dailey Ter NW, Huntsville, AL 35816For SaleMLS ID #21921736, Karen Albright. ValleyMLS
