Beautiful home on picturesque 1 acre lot. This foam encapsulated home with conditioned attic space also has solar screens on front windows and UV tint on rear windows for maximum energy efficiency. 3 beds, 2 full baths, spacious 2 car garage, & a bonus room that can serve as a 4th bedroom. Split bdrm layout & open living concept with wood burning stone fireplace, tile floors in common & wet areas, & carpet in bdrms. Kit has upgraded Café appliances, stained knotty alder cabinets, & walk-in pantry. Master bath has a jetted tub, large separate shower, & separate vanities. Covered patio with wood burning fireplace. Smart home wi-fi lighting & control with automated irrigation system covering much of property including landscaping & over 20 trees. Fully insulated 20'x48' high-bay garage or shop with full hookups for your RV, additional plumbing for a full bath, and a 10'x48' covered patio. Additional 12'x25' garage with electric service for your dually truck, boat, or garden tools.
Sold
Price Unknown
112 James Goldie Dr, Springtown, TX 76082
3beds
1,996sqft
Single Family Residence
Built in 2018
1 Acres Lot
$506,200 Zestimate®
$--/sqft
$2,425 Estimated rent
Home value
$506,200
$481,000 - $532,000
$2,425/mo
Zestimate® history
Owner options
List your home for rent
$2,425/mo
Rent Zestimate®
Find your next renter with Zillow Rental Manager. Plus, with online applications, you can quickly screen prospective tenants – for free.
$2,425/mo
Rent Zestimate®
Refinance and save
Refinancing to a lower rate could help reduce your monthly payments and save thousands over the life of the loan.
Explore your selling options
Work with a Zillow partner agent
Leverage their expertise and Zillow's premium Showcase listings to get your home seen by more buyers.
Get startedList with your own agent
Get your home in front of millions of buyers by listing it on Zillow.
Learn how to do itSell it yourself
Take full control of how buyers see your home on Zillow by listing For Sale by Owner (FSBO).
List your homeWhat's special
Zillow last checked:
Listing updated:
Listed by:
Dee Pryor 0661988 817-368-0403,
Legacy Real Estate of Texas 817-368-0403
Bought with:
Teresa Hill
BHHS Premier Properties
Source: NTREIS,MLS#: 20677260
Facts & features
Interior
Bedrooms & bathrooms
- Bedrooms: 3
- Bathrooms: 2
- Full bathrooms: 2
Primary bedroom
- Level: First
- Dimensions: 15 x 13
Bedroom
- Level: First
- Dimensions: 11 x 11
Bedroom
- Level: First
- Dimensions: 12 x 11
Primary bathroom
- Features: Built-in Features, Dual Sinks, Double Vanity, En Suite Bathroom, Granite Counters, Jetted Tub, Separate Shower
- Level: First
- Dimensions: 15 x 5
Bonus room
- Level: First
- Dimensions: 11 x 9
Breakfast room nook
- Level: First
- Dimensions: 11 x 9
Other
- Features: Built-in Features, Granite Counters, Garden Tub/Roman Tub
- Level: First
Kitchen
- Features: Breakfast Bar, Built-in Features, Eat-in Kitchen, Granite Counters, Walk-In Pantry
- Level: First
- Dimensions: 15 x 9
Laundry
- Features: Built-in Features, Granite Counters
- Level: First
- Dimensions: 10 x 8
Living room
- Features: Ceiling Fan(s), Fireplace
- Level: First
- Dimensions: 19 x 19
Heating
- Electric
Cooling
- Electric
Appliances
- Included: Double Oven, Dishwasher, Electric Cooktop, Electric Oven, Microwave
- Laundry: Electric Dryer Hookup, Laundry in Utility Room
Features
- Decorative/Designer Lighting Fixtures, Double Vanity, Eat-in Kitchen, Granite Counters, High Speed Internet, Smart Home, Cable TV, Walk-In Closet(s), Wired for Sound
- Flooring: Carpet, Ceramic Tile
- Windows: Window Coverings
- Has basement: No
- Number of fireplaces: 2
- Fireplace features: Decorative, Living Room, Masonry, Outside, Stone, Wood Burning
Interior area
- Total interior livable area: 1,996 sqft
Property
Parking
- Total spaces: 3
- Parking features: Additional Parking, Garage, Garage Door Opener, RV Garage, Storage, Boat, RV Access/Parking
- Attached garage spaces: 2
- Covered spaces: 3
Features
- Levels: One
- Stories: 1
- Patio & porch: Covered
- Exterior features: RV Hookup, Storage
- Pool features: None
Lot
- Size: 1 Acres
- Features: Acreage, Back Yard, Interior Lot, Lawn, Landscaped, Many Trees
Details
- Additional structures: Garage(s), RV/Boat Storage, Workshop
- Parcel number: R000105639
Construction
Type & style
- Home type: SingleFamily
- Architectural style: Traditional,Detached
- Property subtype: Single Family Residence
Materials
- Foundation: Slab
- Roof: Composition
Condition
- Year built: 2018
Utilities & green energy
- Sewer: Septic Tank
- Utilities for property: Septic Available, Cable Available
Community & HOA
Community
- Subdivision: Byers Ranch Estates Ph
HOA
- Has HOA: No
Location
- Region: Springtown
Financial & listing details
- Tax assessed value: $497,870
- Annual tax amount: $5,458
- Date on market: 7/17/2024
- Cumulative days on market: 6 days
- Listing terms: Cash,Conventional,FHA,VA Loan
- Exclusions: TV's, storm doors, window coverings
- Road surface type: Asphalt
Price history
| Date | Event | Price |
|---|---|---|
| 8/6/2024 | Sold | -- |
Source: NTREIS #20677260 Report a problem | ||
| 7/30/2024 | Pending sale | $509,000$255/sqft |
Source: NTREIS #20677260 Report a problem | ||
| 7/25/2024 | Contingent | $509,000$255/sqft |
Source: NTREIS #20677260 Report a problem | ||
| 7/17/2024 | Listed for sale | $509,000$255/sqft |
Source: NTREIS #20677260 Report a problem | ||
Public tax history
| Year | Property taxes | Tax assessment |
|---|---|---|
| 2025 | $6,555 +31% | $497,870 +6.3% |
| 2024 | $5,005 +13.2% | $468,510 |
| 2023 | $4,422 -14.8% | $468,510 +45.5% |
| 2022 | $5,192 -4.1% | $321,940 |
| 2021 | $5,417 +10.5% | $321,940 +17.3% |
| 2020 | $4,901 +0.4% | $274,390 |
| 2019 | $4,883 +2040.7% | $274,390 +2394.5% |
| 2018 | $228 | $11,000 |
Find assessor info on the county website
Neighborhood: 76082
Nearby homes
- $339,2003 bd2 ba1.9k sqft112 James Goldie Dr., Springtown, TX 76082Off Market
- $155,880-- bd-- ba1.4k sqft331 Young Rd, Springtown, TX 76082Off Market
- $480,400-- bd-- ba1.9k sqft116 James Goldie Dr, Springtown, TX 76082Off Market
- $406,5003 bd2 ba1.9k sqft108 James Goldie Dr, Springtown, TX 76082Off Market
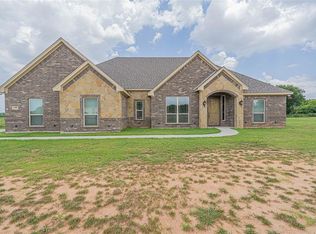
- $409,100-- bd-- ba1.9k sqft111 James Goldie, Springtown, TX 76082Off Market
- $410,5003 bd2 ba2.2k sqft111 James Goldie, Springtown, TX 76082Off Market
- $369,300-- bd-- ba3k sqft411 Young Rd, Springtown, TX 76082Off Market
- $468,800-- bd-- ba1.8k sqft201 Etta Ln, Springtown, TX 76082Off Market
Nearby schools
GreatSchools rating
- 4/10Springtown Intermediate SchoolGrades: 5-6Distance: 2.8 mi
- 5/10Springtown Middle SchoolGrades: 7-8Distance: 2.8 mi
- 5/10Springtown High SchoolGrades: 9-12Distance: 1.8 mi
Schools provided by the listing agent
- Elementary: Springtown
- Middle: Springtown
- High: Springtown
- District: Springtown ISD
Source: NTREIS. This data may not be complete. We recommend contacting the local school district to confirm school assignments for this home.
Get a cash offer in 3 minutes
Find out how much your home could sell for in as little as 3 minutes with a no-obligation cash offer.
Estimated market value
$506,200
Get a cash offer in 3 minutes
Find out how much your home could sell for in as little as 3 minutes with a no-obligation cash offer.
Estimated market value
$506,200
- Texas
- Parker County
- Springtown
- 76082
- 112 James Goldie Dr
