So many updates in this well-maintained Eastside brick ranch! A new 30-year architectural roof (2025), updated electrical service panel (2026), a Carrier HVAC system (2020), a paver patio (2019), prior replacement of both the sewer and water lines, and a new extra-tall privacy fence- all of the big-ticket items have been taken care of! Tucked in the University Heights subdivision off of College Station Road, this gem is just half a mile from UGA campus, the loop and is walkable to the Greenway, Eastside Shopping and the new Kroger Marketplace. This home carries the legacy of a master gardener who laid the foundation for magical gardens over three decades. Native plantings, established beds, and surprising layers that invite the next steward to step in and continue the story. Every corner of the outdoor space is lined with trees, foliage, and flowers that meander to private outdoor seating areas, creating an indoor/outdoor feel. A large kitchen & dining area has ample storage and an herb garden box window above the kitchen sink is ready for someone to make their own. The screen porch opens to the dining area and overlooks the back gardens, lined with string lights that lead to a secret fire-pit patio. Original hardwood floors extend throughout the house and are in good shape, the bedrooms are generous sized, and the primary bathroom has been remodeled with an easy-step-in shower. There is also a large crawl space which provides ample additional storage. This home is just waiting for someone to make it their own. Set up your showing today!
Closed
$329,000
112 Jarnigan Dr, Athens, GA 30605
3beds
1,412sqft
Single Family Residence
Built in 1958
0.38 Acres Lot
$328,500 Zestimate®
$233/sqft
$1,977 Estimated rent
Home value
$328,500
$286,000 - $378,000
$1,977/mo
Zestimate® history
Owner options
List your home for rent
$1,977/mo
Rent Zestimate®
Find your next renter with Zillow Rental Manager. Plus, with online applications, you can quickly screen prospective tenants – for free.
$1,977/mo
Rent Zestimate®
Refinance and save
$2,087/mo
Est. payment
Refinancing to a lower rate could help reduce your monthly payments and save thousands over the life of the loan.
$2,087/mo
Est. payment
Explore your selling options
Work with a Zillow partner agent
Leverage their expertise and Zillow's premium Showcase listings to get your home seen by more buyers.
Get startedList with your own agent
Get your home in front of millions of buyers by listing it on Zillow.
Learn how to do itSell it yourself
Take full control of how buyers see your home on Zillow by listing For Sale by Owner (FSBO).
List your homeWhat's special
Zillow last checked:
Listing updated:
Listed by:
Jennifer Fleece 706-247-4135,
3tree Realty
Bought with:
Haley Hoffman, 400745
Corcoran Classic Living
Source: GAMLS,MLS#: 10735956
Facts & features
Interior
Bedrooms & bathrooms
- Bedrooms: 3
- Bathrooms: 2
- Full bathrooms: 2
- Main level bathrooms: 2
- Main level bedrooms: 3
Rooms
- Room types: Laundry
Dining room
- Features: Separate Room
Kitchen
- Features: Pantry
Heating
- Central, Heat Pump
Cooling
- Central Air, Electric
Appliances
- Included: Dishwasher, Gas Water Heater, Oven/Range (Combo), Refrigerator
- Laundry: Other
Features
- Master On Main Level
- Flooring: Hardwood, Tile
- Windows: Storm Window(s)
- Basement: Crawl Space
- Number of fireplaces: 1
- Fireplace features: Living Room
Interior area
- Total structure area: 1,412
- Total interior livable area: 1,412 sqft
- Finished area above ground: 1,412
- Finished area below ground: 0
Property
Parking
- Total spaces: 1
- Parking features: Attached, Carport
- Has carport: Yes
Features
- Levels: One
- Stories: 1
- Patio & porch: Porch, Screened
- Exterior features: Garden, Other
- Has view: Yes
- View description: Seasonal View
Lot
- Size: 0.38 Acres
- Features: None
- Residential vegetation: Grassed, Partially Wooded
Details
- Parcel number: 182B3 D014
Construction
Type & style
- Home type: SingleFamily
- Architectural style: Ranch
- Property subtype: Single Family Residence
Materials
- Brick
- Roof: Composition
Condition
- Resale
- New construction: No
- Year built: 1958
Utilities & green energy
- Sewer: Public Sewer
- Water: Public
- Utilities for property: Cable Available, Electricity Available, High Speed Internet, Natural Gas Available, Sewer Connected, Water Available
Community & HOA
Community
- Features: None
- Subdivision: Univeristy Heights Sub
HOA
- Has HOA: No
- Services included: None
Location
- Region: Athens
Financial & listing details
- Price per square foot: $233/sqft
- Tax assessed value: $228,321
- Annual tax amount: $2,836
- Date on market: 4/17/2026
- Cumulative days on market: 39 days
- Listing agreement: Exclusive Agency
- Listing terms: Cash,Conventional,FHA,Other,VA Loan
- Electric utility on property: Yes
Price history
| Date | Event | Price |
|---|---|---|
| 5/19/2026 | Sold | $329,000$233/sqft |
Source:  GAMLS #10735956 Report a problem GAMLS #10735956 Report a problem | ||
| 4/21/2026 | Contingent | $329,000$233/sqft |
Source:  Hive MLS #CL353547 Report a problem Hive MLS #CL353547 Report a problem | ||
| 4/17/2026 | Listed for sale | $329,000$233/sqft |
Source: GAMLS #10735956 Report a problem | ||
Public tax history
| Year | Property taxes | Tax assessment |
|---|---|---|
| 2025 | $2,836 +7.2% | $91,328 +7.9% |
| 2024 | $2,646 +5.9% | $84,674 +5.9% |
| 2023 | $2,499 +15.9% | $79,966 +18.3% |
| 2022 | $2,156 +15.8% | $67,584 +22.3% |
| 2021 | $1,862 +6.1% | $55,245 +6.9% |
| 2020 | $1,755 +5.2% | $51,682 +5.2% |
| 2019 | $1,668 +4.1% | $49,142 +4.1% |
| 2018 | $1,603 | $47,205 +13.8% |
| 2017 | $1,603 +13.8% | $41,477 -0.9% |
| 2016 | $1,408 -0.9% | $41,852 +0.7% |
| 2015 | $1,421 +0.5% | $41,565 -2.1% |
| 2014 | $1,413 | $42,448 |
| 2013 | -- | -- |
| 2012 | -- | -- |
| 2011 | -- | -- |
| 2010 | -- | -- |
| 2009 | -- | -- |
| 2008 | -- | -- |
| 2007 | -- | -- |
| 2006 | -- | -- |
| 2005 | -- | -- |
| 2004 | -- | -- |
| 2003 | -- | -- |
| 2002 | -- | -- |
| 2001 | -- | -- |
| 2000 | $529 | -- |
Find assessor info on the county website
Neighborhood: 30605
Nearby homes
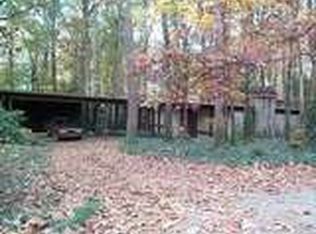
- $307,1004 bd2 ba1.6k sqft106 Jarnigan Dr, Athens, GA 30605Off Market
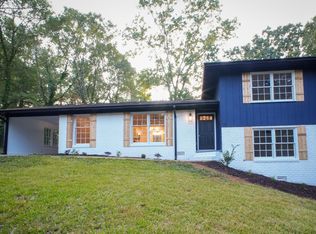
- $420,0004 bd2 ba1.9k sqft118 Jarnigan Dr, Athens, GA 30605Sold
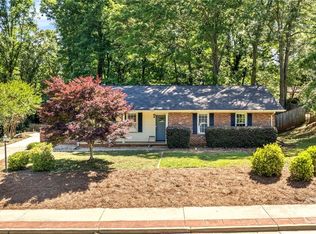
- $285,0003 bd2 ba1.3k sqft1009 College Station Rd, Athens, GA 30605Sold
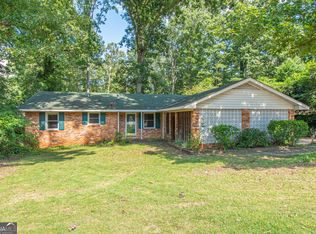
- $2,1004 bd2 ba1.5k sqft1005 College Station Rd, Athens, GA 30605For Rent
- $282,4003 bd2 ba1.5k sqft1013 College Station Rd, Athens, GA 30605Off Market
- $340,3003 bd2 ba1.1k sqft106 College Cir, Athens, GA 30605Off Market
- $315,8004 bd2 ba1.8k sqft107 Jarnigan Dr, Athens, GA 30605Off Market
- $328,2003 bd2 ba1.4k sqft124 Jarnigan Dr, Athens, GA 30605Off Market
Nearby schools
GreatSchools rating
- 6/10Barnett Shoals Elementary SchoolGrades: PK-5Distance: 1.9 mi
- 3/10Hilsman Middle SchoolGrades: 6-8Distance: 1.1 mi
- 2/10Cedar Shoals High SchoolGrades: 9-12Distance: 1.3 mi
Schools provided by the listing agent
- Elementary: Barnett Shoals
- Middle: Hilsman
- High: Cedar Shoals
Source: GAMLS. This data may not be complete. We recommend contacting the local school district to confirm school assignments for this home.
Sell for more on Zillow
Get a Zillow Showcase℠ listing at no additional cost and you could sell for .
$328,500
2% more
+$6,570
With Zillow Showcase(estimated)
$335,070
Sell for more on Zillow
Get a Zillow Showcase℠ listing at no additional cost and you could sell for .
$328,500
2% more
+$6,570
With Zillow Showcase(estimated)
$335,070
- Georgia
- Clarke County
- Athens
- 30605
- 112 Jarnigan Dr
