Skip main navigation
Sold for $264,900
  • $264,900

    112 Jasper Ct, Greenwood, SC 29646

    3beds
    1,889sqft
    Single Family Residence, Residential
    Built in ----
    8,276 Square Feet Lot
    $263,700 Zestimate®
    $140/sqft
    $2,572 Estimated rent

    Home value

    $263,700

    $251,000 - $277,000

    $2,572/mo

    Zestimate® history
    Loading
    Loading...

    Owner options

    List your home for rent

    $2,572/mo

    Rent Zestimate®

    Find your next renter with Zillow Rental Manager. Plus, with online applications, you can quickly screen prospective tenants – for free.

    Learn more

    $2,572/mo

    Rent Zestimate®

    Refinance and save

    $1,563/mo

    Est. payment

    Refinancing to a lower rate could help reduce your monthly payments and save thousands over the life of the loan.

    See today's rates

    $1,563/mo

    Est. payment

    Explore your selling options

    Work with a Zillow partner agent

    Leverage their expertise and Zillow's premium Showcase listings to get your home seen by more buyers.

    Get started

    List with your own agent

    Get your home in front of millions of buyers by listing it on Zillow.

    Learn how to do it

    Sell it yourself

    Take full control of how buyers see your home on Zillow by listing For Sale by Owner (FSBO).

    List your home

    What's special

    Plenty of storageOpen floor planEn suite bathLarge showerDual sink vanityBeautiful tree-lined communityWalk-in closets
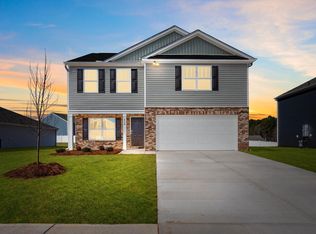
    The SHANE has an open floor plan with living room, large kitchen with breakfast area, granite counters with plenty of storage and stainless-steel appliances. Upstairs you will find the Primary Bedroom with an impressive walk-in closet, en suite bath with large shower and dual sink vanity. There are two additional spacious bedrooms with walk-in closets, and hall bath with dual vanity as well. The laundry is also conveniently located upstairs with all bedrooms. This is an incredible value with all the benefits of new construction and a 10 yr. Home Warranty! Located in a beautiful tree-lined community, minutes from uptown! All home features are subject to change without notice. Home and community information, including pricing, included features, terms, availability and amenities, are subject to change and prior sale at any time without notice. Square footages are approximate. Pictures, photographs, colors, features, and sizes are for illustration purposes only and will vary from the homes as built.

    Zillow last checked:

    Listing updated:

    Listed by:

    Alicia Porter 864-501-7277,

    D.R. Horton

    Bought with:

    Linda Cook

    Coldwell Banker Caine/Williams

    Alicia Porter

    D.R. Horton

    Source: Greater Greenville AOR,MLS#: 1514016MLS Logo

    Facts & features

    Interior

    Bedrooms & bathrooms
    • Bedrooms: 3
    • Bathrooms: 3
    • Full bathrooms: 2
    • 1/2 bathrooms: 1
    Rooms
    • Room types: Laundry
    Primary bedroom
    • Area: 266
    • Dimensions: 19 x 14
    Bedroom 2
    • Area: 130
    • Dimensions: 13 x 10
    Bedroom 3
    • Area: 140
    • Dimensions: 14 x 10
    Primary bathroom
    • Features: Double Sink, Shower Only, Walk-In Closet(s)
    • Level: Second
    Kitchen
    • Area: 140
    • Dimensions: 10 x 14
    Living room
    • Area: 209
    • Dimensions: 11 x 19
    Heating
    • Natural Gas, Damper Controlled
    Cooling
    • Central Air, Damper Controlled
    Appliances
    • Included: Dishwasher, Disposal, Free-Standing Gas Range, Microwave, Gas Water Heater, Tankless Water Heater
    • Laundry: 2nd Floor, Walk-in, Electric Dryer Hookup, Washer Hookup, Laundry Room
    Features
    • Ceiling Smooth, Granite Counters, Pantry, Radon System
    • Flooring: Carpet, Laminate, Vinyl
    • Windows: Tilt Out Windows, Insulated Windows
    • Basement: None
    • Attic: Pull Down Stairs
    • Has fireplace: No
    • Fireplace features: None
    Interior area
    • Total structure area: 1,889
    • Total interior livable area: 1,889 sqft

    Property

    Parking
    • Total spaces: 2
    • Parking features: Attached, Garage Door Opener, Paved, Concrete
    • Attached garage spaces: 2
    • Has uncovered spaces: Yes
    Features
    • Levels: Two
    • Stories: 2
    • Patio & porch: Front Porch
    Lot
    • Size: 8,276 Square Feet
    • Features: Sloped, 1/2 Acre or Less
    Details
    • Parcel number: 6835991092

    Construction

    Type & style
    • Home type: SingleFamily
    • Architectural style: Craftsman
    • Property subtype: Single Family Residence, Residential
    Materials
    • Stone, Vinyl Siding
    • Foundation: Slab
    • Roof: Composition
    Condition
    • Under Construction
    • New construction: Yes
    Details
    • Builder model: Shane

    Utilities & green energy

    • Sewer: Public Sewer
    • Water: Public

    Community & HOA

    Community
    • Features: Street Lights, Playground, Pool
    • Security: Smoke Detector(s), Prewired
    • Subdivision: Bentley Park
    HOA
    • Has HOA: Yes
    • Services included: Pool, Street Lights, By-Laws, Restrictive Covenants
    Location
    • Region: Greenwood

    Financial & listing details

    • Price per square foot: $140/sqft
    • Date on market: 12/1/2023

    Price history

    DateEventPrice
    3/27/2024Sold$264,900-1.9%$140/sqft
    Source: Greater Greenville AOR #1514016 Report a problem
    3/4/2024Contingent$269,900$143/sqft
    Source: MLS Of Greenwood Sc Inc. #129864 Report a problem
    3/4/2024Pending sale$269,900$143/sqft
    Source: Greater Greenville AOR #1514016 Report a problem
    2/20/2024Price change$269,900-0.7%$143/sqft
    Source: DR Horton Report a problem
    2/13/2024Price change$271,900+0.7%$144/sqft
    Source: DR Horton Report a problem
    1/31/2024Price change$269,900-3.6%$143/sqft
    Source: DR Horton Report a problem
    12/1/2023Listed for sale$279,990$148/sqft
    Source: DR Horton Report a problem

    Public tax history

    Tax history is unavailable.

    Neighborhood: 29646

    Nearby schools

    GreatSchools rating
    Schools provided by the listing agent
    • Elementary: Dr. Benjamin E. Mays
    • Middle: Westview
    • High: Emerald

    Source: Greater Greenville AOR. This data may not be complete. We recommend contacting the local school district to confirm school assignments for this home.

    Get a cash offer in 3 minutes
    Find out how much your home could sell for in as little as 3 minutes with a no-obligation cash offer.
    Estimated market value
    $263,700
    Get a cash offer in 3 minutes
    Find out how much your home could sell for in as little as 3 minutes with a no-obligation cash offer.
    Estimated market value
    $263,700