Skip main navigation
Off market
  • $1,515,800

    112 Jean Baptiste Dr, Lafayette, LA 70503

    4beds
    5,534sqft
    Single Family Residence
    Built in 2013
    -- sqft lot
    $1,515,800 Zestimate®
    $274/sqft
    $5,898 Estimated rent

    Home value

    $1,515,800

    $1.35M - $1.70M

    $5,898/mo

    Zestimate® history
    Loading
    Loading...

    Owner options

    List your home for rent

    $5,898/mo

    Rent Zestimate®

    Find your next renter with Zillow Rental Manager. Plus, with online applications, you can quickly screen prospective tenants – for free.

    Learn more

    $5,898/mo

    Rent Zestimate®

    Refinance and save

    $7,141/mo

    Est. payment

    Refinancing to a lower rate could help reduce your monthly payments and save thousands over the life of the loan.

    See today's rates

    $7,141/mo

    Est. payment

    Explore your selling options

    Work with a Zillow partner agent

    Leverage their expertise and Zillow's premium Showcase listings to get your home seen by more buyers.

    Get started

    List with your own agent

    Get your home in front of millions of buyers by listing it on Zillow.

    Learn how to do it

    Sell it yourself

    Take full control of how buyers see your home on Zillow by listing For Sale by Owner (FSBO).

    List your home

    What's special

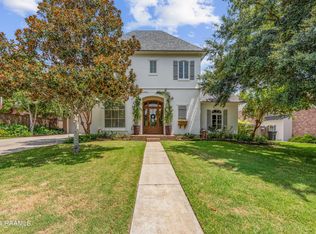
    What a masterpiece! This breathtaking, exquisite home nestled on 0.783 acres displays a gorgeous oak tree and is located at the end of a quiet street in an established, private neighborhood. The ultra-high-end construction designed by Jeff Gossen with a meticulously detailed and custom-built design by Edson Davis, is the epitome of indoor/outdoor luxury living designed with entertaining in mind. A gorgeous custom entry door greets you upon entering the very private courtyard showcasing a sparkling pool with a waterfall feature, a double wall fountain, travertine floors, Juliet balcony, outdoor kitchen, and a loggia with a fireplace; a truly luxurious sanctuary with landscape drawn by the landscape artist Lue Svenson and all gates custom designed by Metalhead (Randy Leblanc). You will also find a folding, walk-through, glass window wall to the loggia offering additional indoor/outdoor living. Beautiful floor to ceiling Argon windows flood the spaces with an abundance of natural light. This home is exquisitely outfitted with high end finishes, distinct chandeliers throughout the home, (you can lower the stairwell chandelier at a click of a button), designer wallpaper, triple crown molding throughout, long-plank pine flooring, custom cabinetry by Rene Mouton and custom finished doors by Milfred Perez. Upon entry into the home, you will find a beautiful staircase and full bar area with a wine cooler, sink, and a great accent wall. The elegant formal living/dining room features an impressive double fireplace, custom plaster, plaster bishops cap and stunning views of the pond. The kitchen shows off the exquisite plaster barrel ceiling, hand painted backsplash tiles, top of the line Thermador appliances (including a fridge), and a large island. There is a large butler kitchen for utility purposes with storage and double ovens, so the focal point of the main kitchen presents as an elegant backdrop for the sitting room. The sitting room overlooks the courtyard and showcases old cypress wood beams and a fireplace. The kitchen hood and sitting room fireplace mantle are stonework pieces from Francois Co. The primary suite is on the first floor and is such a retreat with its own sitting area and fireplace. The primary bathroom features two large closets, a vanity area, a separate tub, and a full steam shower. Two additional bedrooms can be found upstairs. The guest house (4th bedroom) can be used separately, controlled with its own A/C, keypad entry and alarm. This impeccable home has tons of extra features; a bonu

    This property is not currently displayed as for sale or rent on Zillow. This may be different from what's on other websites or public sources.

    Zillow last checked:

    Source: Latter and Blum,MLS#: 22004460

    Facts & features

    Interior

    Bedrooms & bathrooms
    • Bedrooms: 4
    • Bathrooms: 5
    • Full bathrooms: 4
    • 1/2 bathrooms: 1
    Heating
    • Other
    Cooling
    • Central Air
    Appliances
    • Included: Disposal, Microwave, Range, Refrigerator, Washer
    Features
    • Flooring: Tile
    Interior area
    • Total structure area: 5,534
    • Total interior livable area: 5,534 sqft

    Property

    Parking
    • Total spaces: 3
    Features
    • Has view: Yes
    • View description: Water
    • Has water view: Yes
    • Water view: Water
    Details
    • Parcel number: 6088485

    Construction

    Type & style
    • Home type: SingleFamily
    • Property subtype: Single Family Residence
    Materials
    • Roof: Composition
    Condition
    • Year built: 2013

    Community & HOA

    Location
    • Region: Lafayette

    Financial & listing details

    • Price per square foot: $274/sqft
    • Tax assessed value: $1,222,310
    • Annual tax amount: $12,859
    • Date on market: 9/27/2023
    • Lease term: Contact For Details

    Price history

    DateEventPrice
    5/22/2024Listing removed--
    Source: RAA #22004460 Report a problem
    5/2/2023Price change$2,400,000-4%$434/sqft
    Source: RAA #22004460 Report a problem
    10/12/2022Price change$2,500,000-8.4%$452/sqft
    Source: RAA #22004460 Report a problem
    5/16/2022Listed for sale$2,730,000$493/sqft
    Source: RAA #22004460 Report a problem
    8/4/2011Sold--
    Source: Public Record Report a problem

    Public tax history

    YearProperty taxesTax assessment
    2024$12,859 +5.7%$122,231 +5.1%
    2023$12,160 0%$116,260
    2022$12,165 +18.8%$116,260 +19.2%
    2021$10,238 +0.3%$97,522
    2020$10,204 +4.3%$97,522
    2019$9,787 -1.7%$97,522
    2018$9,952 +6.9%$97,522
    2017$9,309 $97,522 +3.6%
    2015$9,309 +4%$94,108 0%
    2013$8,951 +786.5%$94,109 +687.5%
    2011$1,010 +0.2%$11,950
    2010$1,008 -17.5%$11,950
    2008$1,222 +9.4%$11,950 +10%
    2006$1,117 +0.8%$10,860
    2005$1,107 +7.7%$10,860
    2002$1,028 +6.1%$10,860
    2001$969 +76.2%$10,860 +85%
    2000$550 $5,870
    Find assessor info on the county website

    Neighborhood: 70503

    Nearby schools

    GreatSchools rating
    Schools provided by the listing agent
    • Elementary: Broadmoor
    • Middle: Edgar Martin
    • High: Comeaux

    Source: Latter and Blum. This data may not be complete. We recommend contacting the local school district to confirm school assignments for this home.

    Get pre-qualified for a loan
    At Zillow Home Loans, we can pre-qualify you in as little as 5 minutes with no impact to your credit score.

    An equal housing lender. NMLS #10287.

    Sell for more on Zillow
    Get a Zillow Showcase℠ listing at no additional cost and you could sell for .
    $1,515,800
    2% more
    +$30,316
    With Zillow Showcase(estimated)
    $1,546,116