Skip main navigation
Closed
  • Price Unknown

    112 Jean Dr, Shiner, TX 77984

    4beds
    2,005sqft
    Single Family Residence
    Built in 2023
    0.43 Acres Lot
    $561,800 Zestimate®
    $--/sqft
    $2,592 Estimated rent

    Home value

    $561,800

    Estimated sales range

    Not available

    $2,592/mo

    Zestimate® history
    Loading
    Loading...

    Owner options

    List your home for rent

    $2,592/mo

    Rent Zestimate®

    Find your next renter with Zillow Rental Manager. Plus, with online applications, you can quickly screen prospective tenants – for free.

    Learn more

    $2,592/mo

    Rent Zestimate®

    Refinance and save

    Refinancing to a lower rate could help reduce your monthly payments and save thousands over the life of the loan.

    See today's rates

    Explore your selling options

    Work with a Zillow partner agent

    Leverage their expertise and Zillow's premium Showcase listings to get your home seen by more buyers.

    Get started

    List with your own agent

    Get your home in front of millions of buyers by listing it on Zillow.

    Learn how to do it

    Sell it yourself

    Take full control of how buyers see your home on Zillow by listing For Sale by Owner (FSBO).

    List your home

    What's special

    Wood privacy fenceSplit bedroom designStainless steel appliancesSolid quartz countertopsFarmhouse sinkAttached covered back porchUtility room
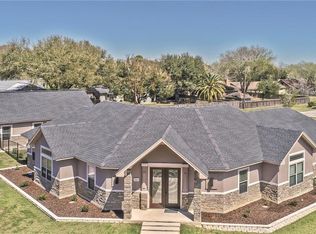
    Built in 2023 by JW Moore Custom Homes, this 2,004 square foot home is located in the sought after Shiner Landing Development. The Shiner Landing is the newest development in the city of Shiner. The 4 bedroom, 2 bath, board and batten style home has an open kitchen, living and dining area with a split bedroom design. Magnificent Karndean luxury vinyl plank flooring leads you throughout the home. The vaulted, beamed ceiling in the living room beautiful opens up the space with large window and paned doors to the back which let in a tremendous amount of natural lighting in the home. The kitchen features a breakfast bar center island, farmhouse sink, solid quartz countertops, stainless steel appliances and a walk in pantry. The master bedroom has a vaulted, beamed ceiling and also has a lot of natural lighting. From the master you’ll enter into the master ensuite which has a double vanity, stand in shower with custom tile and a separate garden tub. Off of the master ensuite is an expansive walk in closet which flows into the utility room. There are three other bedrooms in the home. The first sits just off the living room and would work well as an office or fourth bedroom. The other two bedrooms offer plenty of space with large closets and ample natural lighting. The common bathroom is a double vanity style with a shower/tub combo. In addition the home has a two car, attached garage with storage shelves and a work area. To the rear of the home is an attached covered back porch. The home sits on a .43ac double lot with the back yard fully inclosed by a wood privacy fence. Home’s of this type and age don’t come up very often in Shiner so don’t miss your chance!

    Zillow last checked:

    Listing updated:

    Listed by:

    Jeff T. Pesek 361-772-3702,

    Pesek Property, LLC

    Bought with:

    Lili Larson, 0715413

    All City Real Estate Ltd. Co

    Source: Central Texas MLS,MLS#: 571050MLS LogoOriginating MLS: Victoria Area Association of REALTORS

    Facts & features

    Interior

    Bedrooms & bathrooms
    • Bedrooms: 4
    • Bathrooms: 2
    • Full bathrooms: 2
    Heating
    • Central, Electric
    Cooling
    • Central Air, Electric, 1 Unit
    Appliances
    • Included: Dishwasher, Electric Range, Electric Water Heater, Microwave, Refrigerator, Range Hood, Water Heater, Some Electric Appliances, Range
    • Laundry: Electric Dryer Hookup, Laundry in Utility Room, Laundry Room
    Features
    • Beamed Ceilings, Built-in Features, Ceiling Fan(s), Dining Area, Separate/Formal Dining Room, Double Vanity, Entrance Foyer, Garden Tub/Roman Tub, High Ceilings, Home Office, Living/Dining Room, Pull Down Attic Stairs, Recessed Lighting, Split Bedrooms, Separate Shower, Tub Shower, Vaulted Ceiling(s), Walk-In Closet(s), Breakfast Bar, Custom Cabinets, Kitchen Island
    • Flooring: Vinyl
    • Attic: Pull Down Stairs
    • Has fireplace: No
    • Fireplace features: None
    Interior area
    • Total interior livable area: 2,005 sqft

    Property

    Parking
    • Total spaces: 2
    • Parking features: Attached, Garage, Garage Door Opener, Garage Faces Side
    • Attached garage spaces: 2
    Features
    • Levels: One
    • Stories: 1
    • Patio & porch: Covered, Porch
    • Exterior features: Porch
    • Pool features: None
    • Fencing: Full,Privacy,Wood
    • Has view: Yes
    • View description: None
    • Body of water: None
    Lot
    • Size: 0.43 Acres
    Details
    • Parcel number: R200923136

    Construction

    Type & style
    • Home type: SingleFamily
    • Architectural style: Traditional
    • Property subtype: Single Family Residence
    Materials
    • Board & Batten Siding, HardiPlank Type
    • Foundation: Slab
    • Roof: Composition,Shingle
    Condition
    • Resale
    • Year built: 2023
    Details
    • Builder name: JW Moore Custom Home

    Utilities & green energy

    • Sewer: Public Sewer
    • Water: Public
    • Utilities for property: Electricity Available, Fiber Optic Available, Trash Collection Public, Underground Utilities

    Community & HOA

    Community
    • Features: None, Curbs
    • Subdivision: Shiner Landing Sub
    HOA
    • Has HOA: No
    Location
    • Region: Shiner

    Financial & listing details

    • Tax assessed value: $477,730
    • Date on market: 3/19/2025
    • Cumulative days on market: 19 days
    • Listing agreement: Exclusive Right To Sell
    • Listing terms: Cash,Conventional,FHA,VA Loan
    • Electric utility on property: Yes
    • Road surface type: Asphalt

    Price history

    DateEventPrice
    5/5/2025Sold--
    Source: Central Texas MLS #571050 Report a problem
    4/7/2025Pending sale$560,000$279/sqft
    Source: Central Texas MLS #571050 Report a problem
    3/19/2025Listed for sale$560,000+483.3%$279/sqft
    Source: Central Texas MLS #571050 Report a problem
    9/28/2022Sold--
    Source: Central Texas MLS #435663 Report a problem
    6/28/2022Pending sale$96,000$48/sqft
    Source: Central Texas MLS #435663 Report a problem
    3/15/2022Listed for sale$96,000$48/sqft
    Source: Central Texas MLS #435663 Report a problem
    3/14/2022Pending sale$96,000$48/sqft
    Source: Central Texas MLS #435663 Report a problem
    4/2/2021Price change$96,000+1.1%$48/sqft
    Source: Central Texas MLS #435663 Report a problem
    3/31/2021Price change$95,000-5%$47/sqft
    Source: Owner Report a problem
    1/22/2021Listed for sale$100,000+25%$50/sqft
    Source: Owner Report a problem
    1/23/2020Listing removed$80,000$40/sqft
    Source: Owner Report a problem
    11/27/2019Listed for sale$80,000$40/sqft
    Source: Owner Report a problem

    Public tax history

    YearProperty taxesTax assessment
    2025-- $477,730
    2024-- $477,730 +463%
    2023-- $84,851 +24.8%
    2022-- $67,993
    2021-- $67,993 +29.6%
    2020-- $52,446 +232.7%
    2018$312 $15,765
    2017-- $15,765
    2016-- $15,765
    2015-- $15,765
    Find assessor info on the county website

    Neighborhood: 77984

    Nearby schools

    GreatSchools rating
    Schools provided by the listing agent
    • District: Shiner ISD

    Source: Central Texas MLS. This data may not be complete. We recommend contacting the local school district to confirm school assignments for this home.