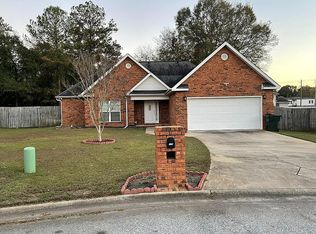
Great single family home in family friendly neighborhood located on the back of a quiet cul-du-sac. Built in 2005 on .36 acre lot with a large, dog friendly, fenced in backyard and shaded playground for kids. Home is all brick with architectural shingles, high ceilings, covered back porch and plenty of natural light. It has an open floor plan with dining room, breakfast area and small pantry attached to kitchen. Kitchen also comes with microwave, dishwasher, disposal, refrigerator and stove included. Split floor plan for bedrooms with master suite on one side of the house and two bedrooms on opposite side for more privacy. Master suite includes dual vanities, walk in closet, whirlpool tub, trey ceilings, separate shower and slate floors in bathroom. Second bathroom also has slate floors. All rooms have ceiling fans, the living room has a tiled electric fireplace and the home has a central heating and air system. Laundry room/mud room is located just inside the garage with hookups for washer and dryer and shelving above for extra storage. There is ample closet space throughout the house and a floored attic area for extra storage. Two car attached garage has been rewired to support a small wood shop with plenty of outlets and shelves. All doors have deadbolts and there is a security system already installed. Home is connected to city water, sewer and sanitation.
Approximate room sizes:
- Family room - 16'3" x 16'1"
- Dining room - 12' x 9'6"
- Kitchen - 9'9" x 9'5"
- Master bedroom - 12'1" x 11'11"
- Bedroom - 12'1" x 11'11"
- Bedroom - 11'11" x 11'11"
Total = 1651 sq. feet
Costs
- Rent: $1,450/month
Will consider pets.
Sold for $220,000
$220,000
112 Jeannette Pl, Centerville, GA 31028
3beds
2baths
1,681sqft
SingleFamily
Built in 2005
0.33 Acres Lot
$223,100 Zestimate®
$131/sqft
$1,777 Estimated rent
Home value
$223,100
$201,000 - $248,000
$1,777/mo
Zestimate® history
Owner options
List your home for rent
$1,777/mo
Rent Zestimate®
Find your next renter with Zillow Rental Manager. Plus, with online applications, you can quickly screen prospective tenants – for free.
$1,777/mo
Rent Zestimate®
Refinance and save
$1,489/mo
Est. payment
Refinancing to a lower rate could help reduce your monthly payments and save thousands over the life of the loan.
$1,489/mo
Est. payment
Explore your selling options
Work with a Zillow partner agent
Leverage their expertise and Zillow's premium Showcase listings to get your home seen by more buyers.
Get startedList with your own agent
Get your home in front of millions of buyers by listing it on Zillow.
Learn how to do itSell it yourself
Take full control of how buyers see your home on Zillow by listing For Sale by Owner (FSBO).
List your homeWhat's special
Facts & features
Interior
Bedrooms & bathrooms
- Bedrooms: 3
- Bathrooms: 2
Heating
- Forced air
Cooling
- Other
Appliances
- Included: Dryer, Washer
- Laundry: In Unit
Features
- Flooring: Hardwood
- Has fireplace: Yes
Interior area
- Total interior livable area: 1,681 sqft
Property
Parking
- Parking features: Garage - Detached
Features
- Exterior features: Stone
Lot
- Size: 0.33 Acres
Details
- Parcel number: 0C004A121000
Construction
Type & style
- Home type: SingleFamily
Materials
- masonry
- Foundation: Slab
- Roof: Asphalt
Condition
- Year built: 2005
Community & HOA
Location
- Region: Centerville
Financial & listing details
- Price per square foot: $131/sqft
- Tax assessed value: $224,500
- Annual tax amount: $2,610
Price history
| Date | Event | Price |
|---|---|---|
| 5/6/2025 | Sold | $220,000+41.1%$131/sqft |
Source: Public Record Report a problem | ||
| 3/24/2021 | Listing removed | -- |
Source: Owner Report a problem | ||
| 7/5/2020 | Listing removed | $1,450$1/sqft |
Source: Owner Report a problem | ||
| 7/1/2020 | Listed for rent | $1,450+20.8%$1/sqft |
Source: Owner Report a problem | ||
| 4/16/2018 | Listing removed | $1,200$1/sqft |
Source: Owner Report a problem | ||
| 3/24/2018 | Listed for rent | $1,200$1/sqft |
Source: Owner Report a problem | ||
| 7/31/2006 | Sold | $155,900$93/sqft |
Source: Public Record Report a problem | ||
Public tax history
| Year | Property taxes | Tax assessment |
|---|---|---|
| 2025 | $2,610 +3.7% | $89,800 +6% |
| 2024 | $2,518 +3.9% | $84,720 +15.8% |
| 2023 | $2,424 +15.8% | $73,160 +17% |
| 2022 | $2,093 +8.8% | $62,520 +13.9% |
| 2021 | $1,924 +55.9% | $54,880 +3.3% |
| 2020 | $1,234 -34% | $53,120 |
| 2019 | $1,870 -0.2% | $53,120 |
| 2018 | $1,873 +637.8% | $53,120 |
| 2017 | $254 | $53,120 |
| 2016 | $254 -79.3% | $53,120 +0.9% |
| 2015 | $1,229 | $52,640 -0.9% |
| 2014 | -- | $53,120 -5.3% |
| 2013 | -- | $56,120 |
| 2012 | -- | -- |
| 2011 | -- | -- |
| 2010 | -- | -- |
| 2009 | -- | -- |
| 2008 | -- | -- |
| 2007 | -- | -- |
| 2006 | -- | -- |
| 2005 | -- | -- |
Find assessor info on the county website
Neighborhood: 31028
Nearby homes
- $218,1003 bd2 ba1.6k sqft112 Jeanette Pl, Centerville, GA 31028Off Market

- $212,0003 bd2 ba1.4k sqft110 Jeannette Pl, Centerville, GA 31028Sold

- $232,8003 bd2 ba1.5k sqft114 Jeanette Pl, Centerville, GA 31028Off Market

- $238,5003 bd2 ba1.5k sqft114 Jeannette Pl, Centerville, GA 31028Off Market
- $237,7003 bd2 ba1.5k sqft313 Vanessa Dr, Centerville, GA 31028Off Market
- $239,3003 bd2 ba2.8k sqft311 E Church St, Centerville, GA 31028Off Market
- $240,1003 bd2 ba1.5k sqft108 Jeannette Pl, Centerville, GA 31028Off Market
- $226,6003 bd2 ba1.5k sqft311 Vanessa Dr, Centerville, GA 31028Off Market
Nearby schools
GreatSchools rating
- 6/10Centerville Elementary SchoolGrades: PK-5Distance: 0.5 mi
- 7/10Thomson Middle SchoolGrades: 6-8Distance: 1.1 mi
- 4/10Northside High SchoolGrades: 9-12Distance: 2.9 mi
Sell for more on Zillow
Get a Zillow Showcase℠ listing at no additional cost and you could sell for .
$223,100
2% more
+$4,462
With Zillow Showcase(estimated)
$227,562
Sell for more on Zillow
Get a Zillow Showcase℠ listing at no additional cost and you could sell for .
$223,100
2% more
+$4,462
With Zillow Showcase(estimated)
$227,562
- Georgia
- Houston County
- Centerville
- 31028
- 112 Jeannette Pl
