Skip main navigation
Sold for $345,000
  • $345,000

    112 Jeffrey Ave, Royal Oak, MI 48073

    3beds
    1,722sqft
    Single Family Residence
    Built in 1953
    6,534 Square Feet Lot
    $354,200 Zestimate®
    $200/sqft
    $2,932 Estimated rent

    Home value

    $354,200

    $333,000 - $375,000

    $2,932/mo

    Zestimate® history
    Loading
    Loading...

    Owner options

    List your home for rent

    $2,932/mo

    Rent Zestimate®

    Find your next renter with Zillow Rental Manager. Plus, with online applications, you can quickly screen prospective tenants – for free.

    Learn more

    $2,932/mo

    Rent Zestimate®

    Refinance and save

    $2,239/mo

    Est. payment

    Refinancing to a lower rate could help reduce your monthly payments and save thousands over the life of the loan.

    See today's rates

    $2,239/mo

    Est. payment

    Explore your selling options

    Work with a Zillow partner agent

    Leverage their expertise and Zillow's premium Showcase listings to get your home seen by more buyers.

    Get started

    List with your own agent

    Get your home in front of millions of buyers by listing it on Zillow.

    Learn how to do it

    Sell it yourself

    Take full control of how buyers see your home on Zillow by listing For Sale by Owner (FSBO).

    List your home

    What's special

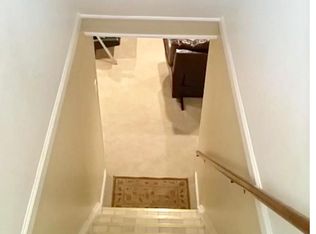
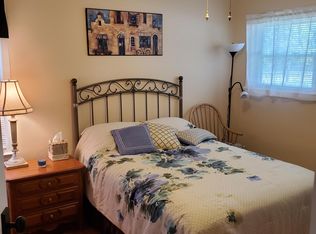
    ***Big Price Improvement*** Welcome home to this charming 3-bedroom, 2-bath, brick ranch on a wonderful street in Royal Oak, just 2 miles from downtown R.O. and only a 1/2 mile from up-and-coming downtown Clawson! The main level offers a great layout with hardwood floors in most areas, and a lovely, updated eat-in kitchen featuring newer stainless steel appliances and maple cabinetry. The living room/dining room combination is truly inviting, with a large bow window that fills the space with natural light. Both bathrooms are updated and beautiful, and the home features replacement windows for energy efficiency. The professionally finished basement is a showstopper, offering a huge, versatile space and a second full bath. Step outside to a big, fenced-in backyard with a nice deck, perfect for relaxing or entertaining. A 2-car garage provides plenty of storage, and the home also offers a high-efficiency furnace, copper plumbing, and updated electrical. Situated in a great neighborhood, with awesome neighbors and a fantastic park right across the street, this home really has it all, so come see it today!

    Zillow last checked:

    Listing updated:

    Listed by:

    Jeff Reiter 248-376-1513,

    Real Broker, LLC Birmingham

    Bought with:

    Deborah Falzon, 6501309282

    KW Domain

    Source: Realcomp II,MLS#: 20251029136MLS Logo

    Facts & features

    Interior

    Bedrooms & bathrooms
    • Bedrooms: 3
    • Bathrooms: 2
    • Full bathrooms: 2
    Primary bedroom
    • Level: Entry
    • Area: 120
    • Dimensions: 12 X 10
    Bedroom
    • Level: Entry
    • Area: 120
    • Dimensions: 12 X 10
    Bedroom
    • Level: Entry
    • Area: 99
    • Dimensions: 11 X 9
    Other
    • Level: Entry
    • Area: 45
    • Dimensions: 9 X 5
    Other
    • Level: Basement
    • Area: 50
    • Dimensions: 10 X 5
    Dining room
    • Level: Entry
    • Area: 64
    • Dimensions: 8 X 8
    Great room
    • Level: Basement
    • Area: 696
    • Dimensions: 29 X 24
    Kitchen
    • Level: Entry
    • Area: 130
    • Dimensions: 13 X 10
    Laundry
    • Level: Basement
    • Area: 130
    • Dimensions: 13 X 10
    Living room
    • Level: Entry
    • Area: 182
    • Dimensions: 14 X 13
    Heating
    • Forced Air, High Efficiency Sealed Combustion, Natural Gas
    Cooling
    • Ceiling Fans, Central Air
    Appliances
    • Included: Disposal, Dryer, Energy Star Qualified Dishwasher, Energy Star Qualified Refrigerator, Free Standing Gas Range, Microwave, Stainless Steel Appliances, Washer
    • Laundry: Laundry Room
    Features
    • Entrance Foyer, High Speed Internet
    • Basement: Finished,Full
    • Has fireplace: No
    Interior area
    • Total interior livable area: 1,722 sqft
    • Finished area above ground: 1,002
    • Finished area below ground: 720

    Property

    Parking
    • Total spaces: 2
    • Parking features: Two Car Garage, Detached, Electricityin Garage, Garage Faces Front, Garage Door Opener
    • Garage spaces: 2
    Features
    • Levels: One
    • Stories: 1
    • Entry location: GroundLevel
    • Patio & porch: Deck
    • Pool features: None
    • Fencing: Back Yard,Fenced
    Lot
    • Size: 6,534 Square Feet
    • Dimensions: 52 x 125
    Details
    • Parcel number: 2504426031
    • Special conditions: Short Sale No,Standard

    Construction

    Type & style
    • Home type: SingleFamily
    • Architectural style: Ranch
    • Property subtype: Single Family Residence
    Materials
    • Brick
    • Foundation: Basement, Poured
    Condition
    • New construction: No
    • Year built: 1953
    • Major remodel year: 2018

    Utilities & green energy

    • Electric: Circuit Breakers
    • Sewer: Public Sewer
    • Water: Public

    Community & HOA

    Community
    • Features: Sidewalks
    • Subdivision: HARRY SLATKINS CITY PARK SUB-ROYAL OAK
    HOA
    • Has HOA: No
    Location
    • Region: Royal Oak

    Financial & listing details

    • Price per square foot: $200/sqft
    • Tax assessed value: $136,950
    • Annual tax amount: $5,288
    • Date on market: 8/22/2025
    • Cumulative days on market: 21 days
    • Listing agreement: Exclusive Right To Sell
    • Listing terms: Cash,Conventional,FHA,Va Loan,Warranty Deed
    • Exclusions: Exclusion(s) Do Not Exist

    Price history

    DateEventPrice
    10/22/2025Sold$345,000-1.4%$200/sqft
    Source: Realcomp II #20251029136 Report a problem
    9/23/2025Pending sale$349,900$203/sqft
    Source: Realcomp II #20251029136 Report a problem
    9/18/2025Price change$349,900-2.8%$203/sqft
    Source: Realcomp II #20251029136 Report a problem
    9/3/2025Listed for sale$359,900$209/sqft
    Source: Realcomp II #20251029136 Report a problem
    8/23/2025Pending sale$359,900$209/sqft
    Source: Realcomp II #20251029136 Report a problem
    8/22/2025Listed for sale$359,900+43.9%$209/sqft
    Source: Realcomp II #20251029136 Report a problem
    10/15/2019Sold$250,093+0.1%$145/sqft
    Source: Public Record Report a problem
    9/6/2019Pending sale$249,900$145/sqft
    Source: Max Broock #219081036 Report a problem
    9/4/2019Price change$249,900-2%$145/sqft
    Source: Max Broock #219081036 Report a problem
    8/10/2019Listed for sale$254,900+35.9%$148/sqft
    Source: Max Broock #219081036 Report a problem
    7/22/2015Sold$187,500+1.4%$109/sqft
    Source: Public Record Report a problem
    5/18/2015Listed for sale$184,900-1.1%$107/sqft
    Source: Hall & Hunter-Birmingham #215048538 Report a problem
    9/16/2004Sold$186,900$109/sqft
    Source: Public Record Report a problem

    Public tax history

    YearProperty taxesTax assessment
    2024-- $141,200 +8.3%
    2023-- $130,430 +2%
    2022-- $127,920
    2021-- $127,920 +3.9%
    2020-- $123,160 +23.9%
    2019-- $99,430 +3.1%
    2018-- $96,450
    2017-- $96,450 +9.7%
    2015-- $87,900 +8.9%
    2014-- $80,690 +14.5%
    2011-- $70,460 -4%
    2010$2,648 -22.2%$73,360 -23.1%
    2009$3,402 +18.9%$95,360 -49.3%
    2005$2,862 $188,040 +109.1%
    2003-- $89,920 +10.7%
    2002-- $81,210 +43.6%
    2001$2,003 +2.4%$56,540 +3.2%
    2000$1,955 $54,790
    Find assessor info on the county website

    Neighborhood: 48073

    Nearby schools

    GreatSchools rating
    Get a cash offer in 3 minutes
    Find out how much your home could sell for in as little as 3 minutes with a no-obligation cash offer.
    Estimated market value
    $354,200
    Get a cash offer in 3 minutes
    Find out how much your home could sell for in as little as 3 minutes with a no-obligation cash offer.
    Estimated market value
    $354,200