This super cute 2024 built cottage is perfect for as a getaway home or as a short term rental investment. The cottage is built from structural insulated panels and is wind rated for up to 200 mph winds. The cottage highlights a metal roof, high ceilings, covered front porch, plenty of parking, and close to the public boat ramp! This cottage is just minutes from the shops, dining, and historic charm of downtown New Bern.
Sold for $185,000
$185,000
112 Jenny Lisa Lane, New Bern, NC 28560
2beds
518sqft
Single Family Residence
Built in 2024
50.61 Acres Lot
$185,200 Zestimate®
$357/sqft
$1,216 Estimated rent
Home value
$185,200
$172,000 - $200,000
$1,216/mo
Zestimate® history
Owner options
List your home for rent
$1,216/mo
Rent Zestimate®
Find your next renter with Zillow Rental Manager. Plus, with online applications, you can quickly screen prospective tenants – for free.
$1,216/mo
Rent Zestimate®
Refinance and save
$1,166/mo
Est. payment
Refinancing to a lower rate could help reduce your monthly payments and save thousands over the life of the loan.
$1,166/mo
Est. payment
Explore your selling options
Work with a Zillow partner agent
Leverage their expertise and Zillow's premium Showcase listings to get your home seen by more buyers.
Get startedList with your own agent
Get your home in front of millions of buyers by listing it on Zillow.
Learn how to do itSell it yourself
Take full control of how buyers see your home on Zillow by listing For Sale by Owner (FSBO).
List your homeWhat's special
Zillow last checked:
Listing updated:
Listed by:
David Lee Shirlin 252-725-7790,
Realty One Group Navigate
Bought with:
Karen Shirlin, 320492
Realty One Group Navigate
Source: Hive MLS,MLS#: 100516694 Originating MLS: Carteret County Association of Realtors
Originating MLS: Carteret County Association of RealtorsFacts & features
Interior
Bedrooms & bathrooms
- Bedrooms: 2
- Bathrooms: 1
- Full bathrooms: 1
Rooms
- Room types: Great Room, Bedroom 1, Bathroom 1, Bedroom 2
Bedroom 1
- Level: Main
- Dimensions: 10 x 9.75
Bedroom 2
- Level: Upper
- Dimensions: 10.5 x 9
Bathroom 1
- Level: Main
- Dimensions: 9 x 5
Great room
- Level: Main
- Dimensions: 20 x 15
Heating
- Heat Pump, Electric
Cooling
- Heat Pump
Appliances
- Included: Electric Oven, Electric Cooktop, Washer, Refrigerator, Dryer, Dishwasher, Tankless Water Heater
Features
- Vaulted Ceiling(s), High Ceilings, Ceiling Fan(s), Walk-in Shower
- Flooring: LVT/LVP, Tile
- Doors: Thermal Doors
- Windows: Thermal Windows
- Basement: None
- Attic: None
- Has fireplace: No
Interior area
- Total structure area: 518
- Total interior livable area: 518 sqft
Property
Parking
- Total spaces: 3
- Parking features: Gravel, Off Street
- Uncovered spaces: 3
Accessibility
- Accessibility features: None
Features
- Levels: One
- Stories: 1
- Patio & porch: Covered, Porch
- Exterior features: Thermal Doors
- Fencing: None
- Has view: Yes
- View description: See Remarks
- Frontage type: See Remarks
Lot
- Size: 50.61 Acres
- Features: Dead End
Details
- Parcel number: 8233 001
- Zoning: R-10
- Special conditions: Standard
Construction
Type & style
- Home type: SingleFamily
- Property subtype: Single Family Residence
Materials
- See Remarks, Fiber Cement, Wood Frame
- Foundation: Other, Pilings
- Roof: Metal
Condition
- New construction: Yes
- Year built: 2024
Utilities & green energy
- Sewer: Public Sewer
- Water: Public
- Utilities for property: Sewer Connected, Water Connected
Community & HOA
Community
- Subdivision: Not In Subdivision
HOA
- Has HOA: No
Location
- Region: New Bern
Financial & listing details
- Price per square foot: $357/sqft
- Annual tax amount: $2,840
- Date on market: 7/1/2025
- Cumulative days on market: 237 days
- Listing agreement: Exclusive Right To Sell
- Listing terms: Cash,Conventional
- Road surface type: Paved
Price history
| Date | Event | Price |
|---|---|---|
| 3/25/2026 | Sold | $185,000-7%$357/sqft |
Source:  Hive MLS #100516694 Report a problem Hive MLS #100516694 Report a problem | ||
| 2/22/2026 | Contingent | $198,900$384/sqft |
Source: Hive MLS #100516694 Report a problem | ||
| 2/20/2026 | Price change | $198,900-63.8%$384/sqft |
Source: Hive MLS #100516694 Report a problem | ||
| 2/18/2026 | Price change | $550,000-7.7%$1,062/sqft |
Source: Hive MLS #100516694 Report a problem | ||
| 12/29/2025 | Price change | $595,800-8.3%$1,150/sqft |
Source: Hive MLS #100516694 Report a problem | ||
| 10/8/2025 | Price change | $650,000-6.5%$1,255/sqft |
Source: Hive MLS #100516694 Report a problem | ||
| 8/29/2025 | Price change | $695,000-10.8%$1,342/sqft |
Source: Hive MLS #100516694 Report a problem | ||
| 8/4/2025 | Price change | $779,000-5%$1,504/sqft |
Source: Hive MLS #100516694 Report a problem | ||
| 7/1/2025 | Listed for sale | $820,000$1,583/sqft |
Source: Hive MLS #100516694 Report a problem | ||
Public tax history
Tax history is unavailable.
Neighborhood: 28560
Nearby homes
- $325,00049.39 AcresJenny Lisa Ln, New Bern, NC 28562Sold
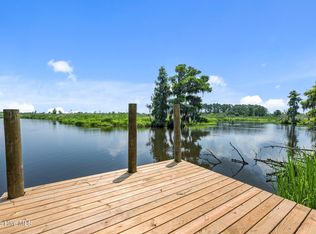
- $31,500-- bd-- ba-- sqft109 Jenny Lisa Ln, New Bern, NC 28560Off Market
- $30,000-- bd-- ba-- sqftRennys Creek Dr, New Bern, NC 28560Off Market
- $425,9003 bd2 ba720 sqft300 Rennys Creek Dr, New Bern, NC 28560Off Market
- $342,8003 bd2 ba1.2k sqft304 Rennys Creek Dr, New Bern, NC 28560Off Market
- $590,4003 bd3 ba200 sqft299 Renneys Creek Dr, New Bern, NC 28560Off Market
- $165,0000.633 Acres303 Rennys Creek Dr, New Bern, NC 28560Sold
- $414,3003 bd2 ba300 sqft301 Rennys Creek Dr, New Bern, NC 28560Off Market
Nearby schools
GreatSchools rating
- 3/10Oaks Road AcademyGrades: PK-5Distance: 0.7 mi
- 5/10H J MacDonald MiddleGrades: 6-8Distance: 2.5 mi
- 3/10New Bern HighGrades: 9-12Distance: 4 mi
Schools provided by the listing agent
- Elementary: Oaks Road
- Middle: H. J. MacDonald
- High: New Bern
Source: Hive MLS. This data may not be complete. We recommend contacting the local school district to confirm school assignments for this home.
Get a cash offer in 3 minutes
Find out how much your home could sell for in as little as 3 minutes with a no-obligation cash offer.
Estimated market value
$185,200
Get a cash offer in 3 minutes
Find out how much your home could sell for in as little as 3 minutes with a no-obligation cash offer.
Estimated market value
$185,200
- North Carolina
- Craven County
- New Bern
- 28560
- 112 Jenny Lisa Lane
Nearby cities
Nearby neighborhoods
Nearby zip codes
Other New Bern Topics
