Welcome to this well cared-for 3 bedroom 2 bath home that combines comfort, function, and convenience — perfect for everyday living and entertaining! Situated on an extra wide street in a well-established neighborhood, with the elementary school at one end and the intermediate school at the other. This home also includes 2 living areas and 2 dining areas with an open concept family room and kitchen.
The kitchen comes equipped with a brand-new dishwasher and a walk-in pantry. The refrigerators in both the kitchen and garage convey, adding extra convenience. The neutral color palette is ready for your personal touch. The primary bedroom includes an en-suite bathroom with dual vanities, garden tub, and separate shower, as well as a large walk-in closet.
Step outside and unwind on your huge covered back patio, complete with roll-up shades for privacy. The East-facing backyard is perfect for enjoying your evenings outdoors. The fully landscaped yard features a gazebo and shed, both with electricity and sprinkler system. An additional shed and portable hot tub can convey or be removed.
Additional perks include an insulated garage door with windows, solar screens on windows, security cameras with 2 monitors, and a security alarm system for peace of mind. Roof, gutters, and HVAC system are approximately 5 years old.
Sold
Price Unknown
112 Jimmie Birdwell Blvd, Ferris, TX 75125
3beds
2,112sqft
Single Family Residence
Built in 2005
8,058 Square Feet Lot
$297,500 Zestimate®
$--/sqft
$2,123 Estimated rent
Home value
$297,500
$271,000 - $324,000
$2,123/mo
Zestimate® history
Owner options
List your home for rent
$2,123/mo
Rent Zestimate®
Find your next renter with Zillow Rental Manager. Plus, with online applications, you can quickly screen prospective tenants – for free.
$2,123/mo
Rent Zestimate®
Refinance and save
Refinancing to a lower rate could help reduce your monthly payments and save thousands over the life of the loan.
Explore your selling options
Work with a Zillow partner agent
Leverage their expertise and Zillow's premium Showcase listings to get your home seen by more buyers.
Get startedList with your own agent
Get your home in front of millions of buyers by listing it on Zillow.
Learn how to do itSell it yourself
Take full control of how buyers see your home on Zillow by listing For Sale by Owner (FSBO).
List your homeWhat's special
East-facing backyardBrand-new dishwasherFully landscaped yardExtra wide streetLarge walk-in closetEn-suite bathroomHuge covered back patio
Zillow last checked:
Listing updated:
Listed by:
Stephanie Zanolini 0754827 214-718-7730,
eXp Realty LLC 888-519-7431
Bought with:
Isabella Enriquez
eXp Realty LLC
Source: NTREIS,MLS#: 20900653
Facts & features
Interior
Bedrooms & bathrooms
- Bedrooms: 3
- Bathrooms: 2
- Full bathrooms: 2
Primary bedroom
- Features: Ceiling Fan(s), En Suite Bathroom, Walk-In Closet(s)
- Dimensions: 0 x 0
Family room
- Features: Ceiling Fan(s)
- Dimensions: 0 x 0
Living room
- Dimensions: 0 x 0
Heating
- Central, Electric
Cooling
- Central Air, Ceiling Fan(s), Electric
Appliances
- Included: Dishwasher, Electric Range, Electric Water Heater, Disposal, Microwave, Refrigerator
- Laundry: Washer Hookup, Electric Dryer Hookup, Laundry in Utility Room
Features
- Eat-in Kitchen, High Speed Internet, Open Floorplan, Pantry, Cable TV, Walk-In Closet(s)
- Flooring: Carpet, Linoleum
- Windows: Window Coverings
- Has basement: No
- Has fireplace: No
Interior area
- Total interior livable area: 2,112 sqft
Property
Parking
- Total spaces: 2
- Parking features: Concrete, Door-Multi, Driveway, Garage Faces Front, Garage, Garage Door Opener
- Attached garage spaces: 2
- Has uncovered spaces: Yes
Features
- Levels: One
- Stories: 1
- Patio & porch: Covered
- Exterior features: Rain Gutters
- Pool features: None
- Fencing: Back Yard,Wood
Lot
- Size: 8,058 Square Feet
Details
- Additional structures: Gazebo, Shed(s)
- Parcel number: 233234
Construction
Type & style
- Home type: SingleFamily
- Architectural style: Detached
- Property subtype: Single Family Residence
Materials
- Brick
- Foundation: Slab
Condition
- Year built: 2005
Utilities & green energy
- Sewer: Public Sewer
- Water: Public
- Utilities for property: Electricity Connected, Sewer Available, Water Available, Cable Available
Community & HOA
Community
- Features: Curbs
- Security: Smoke Detector(s)
- Subdivision: Shaw Creek Ranch
HOA
- Has HOA: No
Location
- Region: Ferris
Financial & listing details
- Tax assessed value: $303,951
- Annual tax amount: $6,382
- Date on market: 4/12/2025
- Cumulative days on market: 67 days
- Listing terms: Cash,Conventional,FHA,VA Loan
- Electric utility on property: Yes
Price history
| Date | Event | Price |
|---|---|---|
| 6/17/2025 | Sold | -- |
Source: NTREIS #20900653 Report a problem | ||
| 5/27/2025 | Contingent | $299,000$142/sqft |
Source: NTREIS #20900653 Report a problem | ||
| 5/17/2025 | Price change | $299,000-6.3%$142/sqft |
Source: NTREIS #20900653 Report a problem | ||
| 4/21/2025 | Price change | $319,000-4.2%$151/sqft |
Source: NTREIS #20900653 Report a problem | ||
| 4/12/2025 | Listed for sale | $333,000$158/sqft |
Source: NTREIS #20900653 Report a problem | ||
Public tax history
| Year | Property taxes | Tax assessment |
|---|---|---|
| 2025 | $6,382 +126.6% | $303,951 +5.8% |
| 2024 | $2,816 +1.4% | $287,190 +10% |
| 2023 | $2,776 -32% | $261,082 +10% |
| 2022 | $4,081 | $237,347 +10% |
| 2021 | -- | $215,770 +7.1% |
| 2020 | -- | $201,395 -3.2% |
| 2019 | $4,082 +19.7% | $208,100 +6.3% |
| 2018 | $3,412 | $195,700 +22.2% |
| 2017 | $3,412 +11.5% | $160,110 +13.2% |
| 2016 | $3,059 +13.5% | $141,440 +13.1% |
| 2015 | $2,695 | $125,050 +5.3% |
| 2014 | $2,695 | $118,700 +1.4% |
| 2013 | -- | $117,040 +4.7% |
| 2012 | -- | $111,750 -3.2% |
| 2011 | -- | $115,490 -1.2% |
| 2010 | -- | $116,870 -17.1% |
| 2009 | -- | $141,010 -1.8% |
| 2008 | -- | $143,600 +3.9% |
| 2007 | -- | $138,250 +7.1% |
| 2006 | -- | $129,100 |
Find assessor info on the county website
Neighborhood: 75125
Nearby homes
- $265,0003 bd2 ba1.6k sqft110 Jimmie Birdwell Blvd, Ferris, TX 75125Off Market
- $268,3003 bd2 ba1.7k sqft114 Jimmie Birdwell Blvd, Ferris, TX 75125Off Market

- $282,6003 bd2 ba1.6k sqft108 Jimmie Birdwell Blvd, Ferris, TX 75125Off Market
- $275,9003 bd2 ba2k sqft116 Jimmie Birdwell Blvd, Ferris, TX 75125Off Market
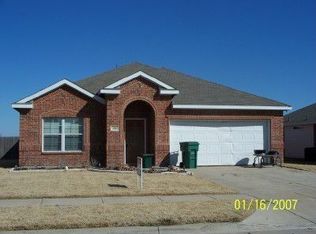
- $273,9003 bd2 ba1.6k sqft111 Jimmie Birdwell Blvd, Ferris, TX 75125Off Market
- $295,4003 bd2 ba2.2k sqft113 Jimmie Birdwell Blvd, Ferris, TX 75125Off Market
- $265,2003 bd2 ba1.6k sqft118 Jimmie Birdwell Blvd, Ferris, TX 75125Off Market
- $1,9505 bd3 ba-- sqft104 Jimmie Birdwell Blvd, Ferris, TX 75125For Rent
Nearby schools
GreatSchools rating
- 5/10Lee Longino Elementary SchoolGrades: 4-5Distance: 0.2 mi
- 3/10Ferris Junior High SchoolGrades: 6-8Distance: 1.6 mi
- 5/10Ferris High SchoolGrades: 9-12Distance: 1.8 mi
Schools provided by the listing agent
- Elementary: McDonald
- High: Ferris
- District: Ferris ISD
Source: NTREIS. This data may not be complete. We recommend contacting the local school district to confirm school assignments for this home.
Get a cash offer in 3 minutes
Find out how much your home could sell for in as little as 3 minutes with a no-obligation cash offer.
Estimated market value
$297,500
Get a cash offer in 3 minutes
Find out how much your home could sell for in as little as 3 minutes with a no-obligation cash offer.
Estimated market value
$297,500
- Texas
- Ellis County
- Ferris
- 75125
- 112 Jimmie Birdwell Blvd
Nearby cities
Nearby zip codes
Other Ferris Topics
