Whether you are looking for a golfers retreat or permanent place to call home, this Immaculate 4 Bedroom, 3 Bath, One Owner home situated on a lovely landscaped lot in the popular Pinehurst No. 6 neighborhood fits the bill perfectly! This split-plan home features hardwood floors throughout the main living areas, neutral paint colors, and a spacious Living Room with a beautiful gas log Fireplace. Sliding glass doors open to wonderful 242 sq ft. Screened Porch across the back. The Open Kitchen has lots of cabinetry, tile backsplash, solid surface Corian countertops, Granite island, Double ovens, Jenn-Aire appliances, two pantries and tile flooring. The owner's suite is spacious, has Hardwood floors, ceiling fan & offers 2 Walk-in closets, a Garden tub, walk in shower, and a private water closet. Two guest rooms, with Carpet, Ceiling fans and large Walk-in closets, share a Jack and Jill bath. The 4th bedroom has Hardwood floors, ceiling fan and Walk-in closet. A two-car attached Garage has a extra storage space with separate exterior entrance. Spacious private backyard, with separate Patio off the Back porch is for you to enjoy an evening BBQ. New Trane HVAC in 2022. Seller is offering a 1 year Home Warranty.
Sold for $525,000
$525,000
112 Juniper Creek Boulevard, Pinehurst, NC 28374
4beds
2,430sqft
Single Family Residence
Built in 2003
0.49 Acres Lot
$599,600 Zestimate®
$216/sqft
$2,630 Estimated rent
Home value
$599,600
$570,000 - $630,000
$2,630/mo
Zestimate® history
Owner options
List your home for rent
$2,630/mo
Rent Zestimate®
Find your next renter with Zillow Rental Manager. Plus, with online applications, you can quickly screen prospective tenants – for free.
$2,630/mo
Rent Zestimate®
Refinance and save
$3,063/mo
Est. payment
Refinancing to a lower rate could help reduce your monthly payments and save thousands over the life of the loan.
$3,063/mo
Est. payment
Explore your selling options
Work with a Zillow partner agent
Leverage their expertise and Zillow's premium Showcase listings to get your home seen by more buyers.
Get startedList with your own agent
Get your home in front of millions of buyers by listing it on Zillow.
Learn how to do itSell it yourself
Take full control of how buyers see your home on Zillow by listing For Sale by Owner (FSBO).
List your homeWhat's special
Separate patioBack porchHardwood floorsHardwood floors throughoutCeiling fansGranite islandWalk-in closet
Zillow last checked:
Listing updated:
Listed by:
Allison Garner 910-638-7871,
Everything Pines Partners LLC
Bought with:
Rahnelle Rosado, 324999
Carolina Property Sales
Source: Hive MLS,MLS#: 100391817 Originating MLS: Mid Carolina Regional MLS
Originating MLS: Mid Carolina Regional MLSFacts & features
Interior
Bedrooms & bathrooms
- Bedrooms: 4
- Bathrooms: 3
- Full bathrooms: 3
Rooms
- Room types: Master Bedroom, Bedroom 2, Bedroom 3, Bedroom 4, Living Room, Kitchen, Laundry, Breakfast Nook, Dining Room
Primary bedroom
- Level: Main
- Dimensions: 13.5 x 18
Bedroom 2
- Level: Main
- Dimensions: 12 x 13.5
Bedroom 3
- Level: Main
- Dimensions: 12 x 14
Bedroom 4
- Level: Main
- Dimensions: 12 x 14
Breakfast nook
- Level: Main
- Dimensions: 9 x 10.5
Kitchen
- Level: Main
- Dimensions: 13.5 x 20
Laundry
- Level: Main
- Dimensions: 8 x 8
Living room
- Level: Main
- Dimensions: 16 x 21
Heating
- Fireplace(s), Forced Air, Heat Pump, Electric
Cooling
- Central Air, Heat Pump
Appliances
- Included: Electric Cooktop, Built-In Microwave, Refrigerator, Double Oven, Disposal, Dishwasher, Wall Oven
- Laundry: Dryer Hookup, Washer Hookup, Laundry Room
Features
- Master Downstairs, Walk-in Closet(s), Vaulted Ceiling(s), High Ceilings, Entrance Foyer, Solid Surface, Kitchen Island, Ceiling Fan(s), Pantry, Walk-in Shower, Blinds/Shades, Gas Log, Walk-In Closet(s)
- Flooring: Carpet, Tile, Wood
- Attic: Pull Down Stairs
- Has fireplace: Yes
- Fireplace features: Gas Log
Interior area
- Total structure area: 2,430
- Total interior livable area: 2,430 sqft
Property
Parking
- Total spaces: 2
- Parking features: Attached, Concrete
- Has attached garage: Yes
Features
- Levels: One
- Stories: 1
- Patio & porch: Covered, Patio, Porch, Screened
- Fencing: Partial
Lot
- Size: 0.49 Acres
- Dimensions: 100 x 225 x 85 x 256
- Features: Interior Lot
Details
- Parcel number: 00039296
- Zoning: R10
- Special conditions: Standard
Construction
Type & style
- Home type: SingleFamily
- Property subtype: Single Family Residence
Materials
- Brick
- Foundation: Crawl Space
- Roof: Composition
Condition
- New construction: No
- Year built: 2003
Utilities & green energy
- Sewer: Public Sewer
- Water: Public
- Utilities for property: Sewer Available, Water Available
Community & HOA
Community
- Security: Smoke Detector(s)
- Subdivision: Pinehurst No. 6
HOA
- Has HOA: No
- Amenities included: Street Lights, None
Location
- Region: Pinehurst
Financial & listing details
- Price per square foot: $216/sqft
- Tax assessed value: $507,550
- Annual tax amount: $2,906
- Date on market: 9/15/2025
- Cumulative days on market: 32 days
- Listing agreement: Exclusive Right To Sell
- Listing terms: Cash,Conventional,FHA,VA Loan
- Road surface type: Paved
Price history
| Date | Event | Price |
|---|---|---|
| 8/28/2023 | Sold | $525,000-5.4%$216/sqft |
Source:  Hive MLS #100391817 Report a problem Hive MLS #100391817 Report a problem | ||
| 7/29/2023 | Pending sale | $555,000$228/sqft |
Source: Hive MLS #100391817 Report a problem | ||
| 7/7/2023 | Price change | $555,000-2.6%$228/sqft |
Source: Hive MLS #100391817 Report a problem | ||
| 6/28/2023 | Listed for sale | $570,000+124.4%$235/sqft |
Source: Hive MLS #100391817 Report a problem | ||
| 10/24/2018 | Sold | $254,000$105/sqft |
Source: Public Record Report a problem | ||
Public tax history
| Year | Property taxes | Tax assessment |
|---|---|---|
| 2024 | $2,906 -4.2% | $507,550 |
| 2023 | $3,033 +0.4% | $507,550 +15.9% |
| 2022 | $3,020 -3.5% | $437,770 +21% |
| 2021 | $3,129 +1.8% | $361,730 |
| 2020 | $3,075 | $361,730 |
| 2019 | $3,075 | $361,730 +10.5% |
| 2018 | $3,075 +18.9% | $327,310 |
| 2017 | $2,586 | $327,310 |
| 2015 | $2,586 +1.9% | $327,310 +13.5% |
| 2014 | $2,537 +15% | $288,340 |
| 2013 | $2,206 | $288,340 |
| 2012 | -- | $288,340 |
| 2011 | -- | $288,340 |
| 2010 | -- | $288,340 |
| 2009 | -- | $288,340 |
| 2008 | -- | $288,340 |
| 2007 | -- | $288,340 -2.9% |
| 2005 | -- | $297,090 |
| 2004 | -- | $297,090 |
Find assessor info on the county website
Neighborhood: 28374
Nearby homes
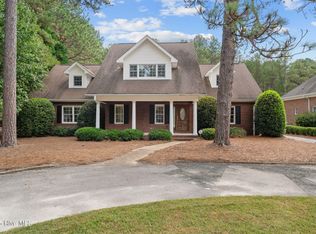
- $572,5004 bd5 ba4.3k sqft114 Juniper Creek Blvd, Pinehurst, NC 28374Sold
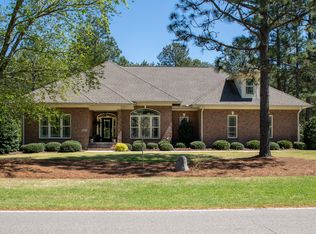
- $650,9004 bd5 ba2.7k sqft110 Juniper Creek Blvd, Pinehurst, NC 28374Off Market
- $483,3004 bd3 ba2k sqft4 Miles Ct, Pinehurst, NC 28374Off Market
- $550,0003 bd2 ba2.3k sqft116 Juniper Creek Blvd, Pinehurst, NC 28374Off Market

- $516,5004 bd2 ba2.4k sqft3 Miles Ct, Pinehurst, NC 28374Off Market
- $554,4003 bd2 ba2.2k sqft115 Juniper Creek Blvd, Pinehurst, NC 28374Off Market
- $521,8003 bd2 ba2k sqft117 Juniper Creek Blvd, Pinehurst, NC 28374Off Market
- $658,7003 bd2 ba2.8k sqft113 Juniper Creek Blvd, Pinehurst, NC 28374Off Market
Nearby schools
GreatSchools rating
- 10/10Pinehurst Elementary SchoolGrades: K-5Distance: 2.1 mi
- 6/10West Pine Middle SchoolGrades: 6-8Distance: 5.4 mi
- 6/10Pinecrest High SchoolGrades: 9-12Distance: 2.5 mi
Get a cash offer in 3 minutes
Find out how much your home could sell for in as little as 3 minutes with a no-obligation cash offer.
Estimated market value
$599,600
Get a cash offer in 3 minutes
Find out how much your home could sell for in as little as 3 minutes with a no-obligation cash offer.
Estimated market value
$599,600
- North Carolina
- Moore County
- Pinehurst
- 28374
- 112 Juniper Creek Boulevard
Nearby cities
Nearby zip codes
Other Pinehurst Topics
