Skip main navigation
Active under contract
  • $499,900

    112 Justin Leonard Dr, Round Rock, TX 78664

    5beds
    3,019sqft
    : 
    $3,573/mo
    Get pre-qualified
    Single Family Residence
    Built in 2006
    0.28 Acres Lot
    $493,200 Zestimate®
    $166/sqft
    $35/mo HOA

    What's special

    Spacious and beautifully maintainedWalk-in pantryBreakfast areaCenter islandBreakfast bar
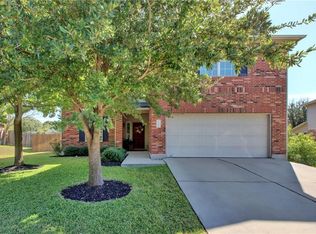
    Spacious and beautifully maintained, this 5-bedroom, 3 full bathroom home offers the perfect blend of comfort, functionality, and outdoor living. Enjoy energy efficiency and long-term savings with solar panels, while inside you’ll find a versatile floor plan with generous living spaces and room for everyone. Wood flooring on the staircase sets off a grand entryway with abundant natural lighting and a soaring ceiling. The spacious kitchen serves as a gathering hub, with breakfast bar for homework time, breakfast area, center island, and walk-in pantry. Step outside to an expansive patio designed for entertaining, relaxing, and enjoying the outdoors year-round. The lush landscaping creates a private retreat with mature greenery and thoughtfully-designed outdoor spaces that truly set this property apart. A downstairs bedroom makes a perfect office space overlooking the peaceful backyard, and converts to a guest bedroom with a full bathroom in close proximity. Upstairs, you'll find four more bedrooms, including the primary suite, which features an extensive walk-in closet. All guest bedrooms upstairs have walk-in closets, adding storage and helping keep the rooms spacious and tidy. The Forest Creek neighborhood features top Round Rock schools, as well as a swimming pool, tennis court, play scape, picnic area, and community center.
    71 days
    |
    34
    |
    4
    |

    Zillow last checked:

    Listing updated:

    Listed by:

    Laura McGonigal (512) 241-1496,

    Keller Williams Realty Lone St (512) 868-1771

    Source: Unlock MLS,MLS#: 3548773MLS Logo

      Facts & features

      Interior

      Bedrooms & bathrooms
      • Bedrooms: 5
      • Bathrooms: 3
      • Full bathrooms: 3
      • Main level bedrooms: 1
      Primary bedroom
      • Features: Ceiling Fan(s), Vaulted Ceiling(s)
      • Level: Second
      Bedroom
      • Description: Downstairs guest bedroom with adjacent full bathroom provides a convenient home for visiting treasured guests
      • Features: Full Bath
      • Level: Main
      Primary bathroom
      • Features: Double Vanity, Full Bath, Soaking Tub, Separate Shower, Walk-In Closet(s)
      • Level: Second
      Kitchen
      • Features: Kitchn - Breakfast Area, Breakfast Bar, Kitchen Island, Quartz Counters, Open to Family Room, Pantry, Plumbed for Icemaker
      • Level: Main
      Heating
      • Central, Natural Gas, Solar
      Cooling
      • Central Air
      Appliances
      • Included: Dishwasher, Disposal, Microwave, Plumbed For Ice Maker, Free-Standing Gas Range, Stainless Steel Appliance(s), Vented Exhaust Fan, Water Softener Owned
      Features
      • Ceiling Fan(s), High Ceilings, Quartz Counters, Double Vanity, Gas Dryer Hookup, Interior Steps, Kitchen Island, Multiple Dining Areas, Multiple Living Areas, Open Floorplan, Pantry, Walk-In Closet(s), Washer Hookup
      • Flooring: Carpet, Tile, Wood
      • Windows: Double Pane Windows
      Interior area
      • Total interior livable area: 3,019 sqft
      Video & virtual tour

      Property

      Parking
      • Total spaces: 2
      • Parking features: Attached, Door-Single, Garage Door Opener
      • Attached garage spaces: 2
      Accessibility
      • Accessibility features: None
      Features
      • Levels: Two
      • Stories: 2
      • Patio & porch: Covered, Front Porch, Patio
      • Exterior features: Electric Car Plug-in, Gutters Full
      • Pool features: None
      • Fencing: Wood
      • Has view: Yes
      • View description: None
      • Waterfront features: None
      Lot
      • Size: 0.28 Acres
      • Features: Sprinkler - Automatic, Trees-Medium (20 Ft - 40 Ft)
      Details
      • Additional structures: None
      • Parcel number: 163902000A0007
      • Special conditions: Standard

      Construction

      Type & style
      • Home type: SingleFamily
      • Property subtype: Single Family Residence
      Materials
      • Foundation: Slab
      • Roof: Composition, Shingle
      Condition
      • Resale
      • New construction: No
      • Year built: 2006

      Utilities & green energy

      • Sewer: Public Sewer
      • Water: Public
      • Utilities for property: Electricity Connected, Natural Gas Connected, Sewer Connected, Solar, Water Connected

      Community & HOA

      Community
      • Features: Park, Pool, Tennis Court(s)
      • Subdivision: Forest Creek Sec 34
      HOA
      • Has HOA: Yes
      • Services included: Common Area Maintenance
      • HOA fee: $105 quarterly
      • HOA name: Forest Creek HOA
      Location
      • Region: Round Rock

      Financial & listing details

      • Price per square foot: $166/sqft
      • Tax assessed value: $652,916
      • Annual tax amount: $9,417
      • Date on market: 5/20/2026
      • Listing terms: Cash,Conventional,FHA,VA Loan
      • Electric utility on property: Yes

        Estimated market value

        $493,200

        $469,000 - $518,000

        $2,936/mo

        Price history

        DateEventPrice
        6/4/2026Contingent$499,900$166/sqft
        Source: Unlock MLS #3548773 Report a problem
        5/20/2026Listed for sale$499,900+66.6%$166/sqft
        Source: Unlock MLS #3548773 Report a problem
        6/24/2015Listing removed$300,000$99/sqft
        Source: Coldwell Banker United, Realtors #1291023 Report a problem
        3/19/2015Pending sale$300,000$99/sqft
        Source: Coldwell Banker United, Realtors #1291023 Report a problem
        1/30/2015Listed for sale$300,000$99/sqft
        Source: Coldwell Banker United, Realtors #1291023 Report a problem

        Public tax history

        YearProperty taxesTax assessment
        2025$7,450 +10.8%$490,392 +10%
        2024$6,724 +13.6%$445,811 +10%
        2023$5,920 -8.3%$405,283 +10%
        2022$6,454 $368,439 +10%
        2021-- $334,945 +10%
        2020$6,195 +9.9%$304,495 -23.2%
        2019$5,637 +21.5%$396,597 +57.6%
        2018$4,639 $251,649 +10%
        2017$4,639 -9.2%$228,772 -0.9%
        2016$5,112 $230,759 -0.9%
        2015$5,112 $232,744 +2.5%
        2014$5,112 $227,091
        Find assessor info on the county website

        Monthly payment

        Est. payment

        Payment breakdown

        Explore the cost of this home by adjusting the details. Changes won't be saved.
        All calculations are estimates and provided by Zillow, Inc. for informational purposes only. Actual amounts may vary.
        HOA fees may include property taxes on listings classified as Co-Ops. Contact the listing agent and/or owner for fee details.
        Mortgage interest rates are dependent on a number of factors, including credit score, down payment, and repayment length. Interest rate data provided by Zillow Group Marketplace, Inc. as of 1/1/1970 from various mortgage lenders with which we have lead or other similar arrangements; the Estimated Payment is an average of those rates.
        See how much you could borrow to make a competitive offer.

        Climate risks

        Neighborhood: 78664

        Getting around

        23 / 100
        Car-Dependent
        31 / 100
        Somewhat Bikeable

        Nearby schools

        GreatSchools rating
        Schools provided by the listing agent
        • Elementary: Forest Creek
        • Middle: Ridgeview
        • High: Cedar Ridge
        • District: Round Rock ISD

        Source: Unlock MLS. This data may not be complete. We recommend contacting the local school district to confirm school assignments for this home.

        A local agent can set up tours, give advice and negotiate with sellers.

        A local lender can help you make sure your offer is ready when you are.

        Browse local experts

        Similar homes