Welcome to this beautifully updated home in the heart of Williamstown, ideally located near the Black Horse Pike and Atlantic City Expressway for effortless access to Philadelphia and the Jersey Shore. 112 Karen Drive is an immaculate home which showcases itself in every room. The focal point is the beautifully updated stunning, centrally located spacious eat it kitchen designed to impress, featuring sleek 42” espresso cabinetry, striking granite countertops, a breakfast bar, and center island—perfect for both everyday living and entertaining. Stylish pendant and recessed lighting enhance the space, which opens seamlessly into the spacious and welcoming living room. Highlighted with crown molding and natural light you will enjoy the comforts here day and night. A sizable dining room creates a warm and inviting layout ideal for gatherings year-round as this welcomes you into this must see home.The main level offers a comfortable primary bedroom with double closets and a convenient powder room, along with two additional generously sized bedrooms and a beautifully updated full bathroom highlighted by a sleek custom tiled shower tub combination. Luxury plank flooring flows throughout this level, adding both style and durability. The finished basement expands your living space with a large second family room, a full bathroom with a walk-in custom tile shower, and a versatile bonus room—perfect for a home office, gym, or hobby space. You’ll also find a dedicated laundry room and storage/workshop space, plus a sizable and easily accessible crawl space for even more storage. Step outside to your private, fully fenced backyard retreat featuring an expansive, partially covered deck overlooking a well-maintained yard and above-ground pool—ideal for summer enjoyment. A large shed provides convenient storage for pool equipment and outdoor essentials. Adding to all of the wonderfully updated spaces here are the additional benefits of the roof, (6 years) and Air conditioning (2 years); pool liner (5 years). This home offers the perfect combination of comfort, functionality, and location—don’t miss your opportunity to make it yours.
Sold for $420,000
$420,000
112 Karen Dr, Williamstown, NJ 08094
3beds
1,438sqft
Single Family Residence
Built in 1980
0.26 Acres Lot
$422,700 Zestimate®
$292/sqft
$2,737 Estimated rent
Home value
$422,700
$385,000 - $465,000
$2,737/mo
Zestimate® history
Owner options
List your home for rent
$2,737/mo
Rent Zestimate®
Find your next renter with Zillow Rental Manager. Plus, with online applications, you can quickly screen prospective tenants – for free.
$2,737/mo
Rent Zestimate®
Refinance and save
$3,058/mo
Est. payment
Refinancing to a lower rate could help reduce your monthly payments and save thousands over the life of the loan.
$3,058/mo
Est. payment
Explore your selling options
Work with a Zillow partner agent
Leverage their expertise and Zillow's premium Showcase listings to get your home seen by more buyers.
Get startedList with your own agent
Get your home in front of millions of buyers by listing it on Zillow.
Learn how to do itSell it yourself
Take full control of how buyers see your home on Zillow by listing For Sale by Owner (FSBO).
List your homeWhat's special
Above-ground poolCrown moldingWell-maintained yardCenter islandSizable dining roomStriking granite countertopsNatural light
Zillow last checked:
Listing updated:
Listed by:
Christine Stucke 856-649-5220,
BHHS Fox & Roach-Washington-Gloucester
Bought with:
Rachel Johnson, RS358489
Keller Williams Realty - Moorestown
Source: Bright MLS,MLS#: NJGL2070968
Facts & features
Interior
Bedrooms & bathrooms
- Bedrooms: 3
- Bathrooms: 3
- Full bathrooms: 2
- 1/2 bathrooms: 1
- Main level bathrooms: 2
- Main level bedrooms: 3
Rooms
- Room types: Living Room, Dining Room, Primary Bedroom, Bedroom 2, Bedroom 3, Kitchen, Family Room, Laundry, Bathroom 2, Bonus Room, Full Bath, Half Bath
Primary bedroom
- Features: Flooring - Luxury Vinyl Plank, Ceiling Fan(s), Crown Molding, Attached Bathroom
- Level: Main
Bedroom 2
- Features: Flooring - Luxury Vinyl Plank
- Level: Main
Bedroom 3
- Features: Flooring - Luxury Vinyl Plank
- Level: Main
Bathroom 2
- Features: Bathroom - Stall Shower
- Level: Lower
Bonus room
- Features: Flooring - Laminate Plank
- Level: Lower
Dining room
- Features: Flooring - Luxury Vinyl Plank
- Level: Main
Family room
- Features: Recessed Lighting, Flooring - Carpet, Basement - Finished
- Level: Lower
Other
- Features: Bathroom - Tub Shower
- Level: Main
Half bath
- Level: Main
Kitchen
- Features: Granite Counters, Kitchen Island, Flooring - Luxury Vinyl Plank, Breakfast Bar, Eat-in Kitchen, Kitchen - Gas Cooking, Lighting - Pendants, Recessed Lighting, Pantry
- Level: Main
Laundry
- Level: Lower
Living room
- Features: Flooring - Luxury Vinyl Plank, Ceiling Fan(s), Crown Molding
- Level: Main
Heating
- Forced Air, Natural Gas
Cooling
- Ceiling Fan(s), Central Air, Electric
Appliances
- Included: Microwave, Dishwasher, Dryer, Oven/Range - Gas, Refrigerator, Stainless Steel Appliance(s), Washer, Gas Water Heater
- Laundry: In Basement, Laundry Room
Features
- Attic, Bathroom - Stall Shower, Bathroom - Tub Shower, Ceiling Fan(s), Crown Molding, Dining Area, Entry Level Bedroom, Family Room Off Kitchen, Floor Plan - Traditional, Formal/Separate Dining Room, Eat-in Kitchen, Kitchen Island, Pantry, Recessed Lighting, Breakfast Area, Kitchen - Table Space
- Flooring: Carpet, Luxury Vinyl
- Doors: Sliding Glass, Storm Door(s)
- Windows: Replacement, Screens, Sliding
- Basement: Finished
- Has fireplace: No
Interior area
- Total structure area: 1,438
- Total interior livable area: 1,438 sqft
- Finished area above ground: 1,438
- Finished area below ground: 0
Property
Parking
- Total spaces: 2
- Parking features: Concrete, Driveway, On Street
- Uncovered spaces: 2
Accessibility
- Accessibility features: None
Features
- Levels: One
- Stories: 1
- Patio & porch: Deck, Roof
- Exterior features: Barbecue, Awning(s), Lighting, Sidewalks
- Has private pool: Yes
- Pool features: Above Ground, Private
- Fencing: Full,Vinyl
Lot
- Size: 0.26 Acres
- Dimensions: 75.00 x 149.00
- Features: Level, Rear Yard
Details
- Additional structures: Above Grade, Below Grade
- Parcel number: 111000100019
- Zoning: RES
- Zoning description: residential
- Special conditions: Standard
Construction
Type & style
- Home type: SingleFamily
- Architectural style: Ranch/Rambler
- Property subtype: Single Family Residence
Materials
- Frame
- Foundation: Block
- Roof: Shingle
Condition
- New construction: No
- Year built: 1980
Utilities & green energy
- Sewer: Public Sewer
- Water: Public
Community & HOA
Community
- Subdivision: None Available
HOA
- Has HOA: No
Location
- Region: Williamstown
- Municipality: MONROE TWP
Financial & listing details
- Price per square foot: $292/sqft
- Tax assessed value: $179,600
- Annual tax amount: $6,769
- Date on market: 3/29/2026
- Listing agreement: Exclusive Right To Sell
- Listing terms: Conventional,FHA,VA Loan,Cash,USDA Loan
- Inclusions: Washer, Dryer, Refrigerator, X2 And Gas Grill. (all In As-is Condition)
- Ownership: Fee Simple
Price history
| Date | Event | Price |
|---|---|---|
| 6/8/2026 | Sold | $420,000+6.3%$292/sqft |
Source:  Bright MLS #NJGL2070968 Report a problem Bright MLS #NJGL2070968 Report a problem | ||
| 5/3/2026 | Pending sale | $395,000$275/sqft |
Source: Bright MLS #NJGL2070968 Report a problem | ||
| 4/5/2026 | Contingent | $395,000$275/sqft |
Source: Bright MLS #NJGL2070968 Report a problem | ||
| 3/29/2026 | Listed for sale | $395,000+343.8%$275/sqft |
Source: Bright MLS #NJGL2070968 Report a problem | ||
| 6/19/1995 | Sold | $89,000$62/sqft |
Source: Public Record Report a problem | ||
Public tax history
| Year | Property taxes | Tax assessment |
|---|---|---|
| 2025 | $6,577 | $179,600 |
| 2024 | $6,577 +0.7% | $179,600 |
| 2023 | $6,528 +0.5% | $179,600 |
| 2022 | $6,498 -0.6% | $179,600 |
| 2021 | $6,539 +0.7% | $179,600 |
| 2020 | $6,493 +1.7% | $179,600 |
| 2019 | $6,387 | $179,600 |
| 2018 | $6,387 +8.3% | $179,600 +6.5% |
| 2017 | $5,896 +2.9% | $168,600 |
| 2016 | $5,727 +3% | $168,600 |
| 2015 | $5,560 +5.4% | $168,600 |
| 2014 | $5,275 -3.6% | $168,600 |
| 2013 | $5,470 +1.5% | $168,600 -11.4% |
| 2012 | $5,388 +1.8% | $190,400 |
| 2011 | $5,292 +3.9% | $190,400 -0.1% |
| 2010 | $5,096 +4.9% | $190,500 |
| 2009 | $4,856 | $190,500 |
| 2008 | -- | $190,500 +81.8% |
| 2007 | -- | $104,800 |
| 2006 | -- | $104,800 |
| 2005 | -- | $104,800 |
| 2004 | -- | $104,800 |
| 2003 | -- | $104,800 |
| 2002 | -- | $104,800 |
| 2001 | -- | $104,800 |
Find assessor info on the county website
Neighborhood: 08094
Nearby homes
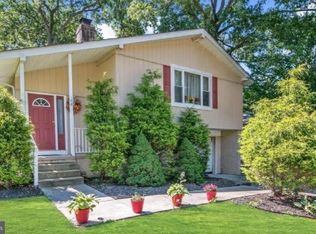
- $320,0004 bd3 ba2.1k sqft108 Karen Dr, Williamstown, NJ 08094Sold
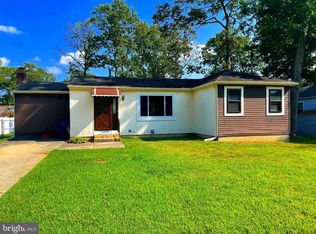
- $357,0003 bd1 ba1.4k sqft116 Karen Dr, Williamstown, NJ 08094Off Market
- $388,900-- bd-- ba1.8k sqft109 Joanie Ave, Williamstown, NJ 08094Off Market
- $295,0003 bd1 ba1.4k sqft120 Karen Dr, Williamstown, NJ 08094Sold

- $332,200-- bd-- ba1.1k sqft113 Joanie Ave, Williamstown, NJ 08094Off Market
- $312,1003 bd1 ba1k sqft105 Joanie Ave, Williamstown, NJ 08094Off Market
- $409,3003 bd2 ba1.6k sqft104 Karen Dr, Williamstown, NJ 08094Off Market
- $367,400-- bd-- ba1.4k sqft113 Karen Dr, Williamstown, NJ 08094Off Market
Nearby schools
GreatSchools rating
- 6/10Radix Elementary SchoolGrades: PK-4Distance: 2 mi
- 5/10Williamstown Middle SchoolGrades: 5-8Distance: 2.2 mi
- 4/10Williamstown High SchoolGrades: 9-12Distance: 2.6 mi
Schools provided by the listing agent
- Middle: Williamstown M.s.
- High: Williamstown
- District: Monroe Township Public Schools
Source: Bright MLS. This data may not be complete. We recommend contacting the local school district to confirm school assignments for this home.
Get a cash offer in 3 minutes
Find out how much your home could sell for in as little as 3 minutes with a no-obligation cash offer.
Estimated market value
$422,700
Get a cash offer in 3 minutes
Find out how much your home could sell for in as little as 3 minutes with a no-obligation cash offer.
Estimated market value
$422,700
- New Jersey
- Gloucester County
- Williamstown
- 08094
- 112 Karen Dr
Nearby cities
Nearby neighborhoods
Nearby zip codes
Other Williamstown Topics
